Skip main navigation
Sold for $605,000
  • $605,000

    52322 Monaco Dr, Macomb, MI 48042

    4beds
    3,020sqft
    Single Family Residence
    Built in 2024
    0.86 Acres Lot
    $624,900 Zestimate®
    $200/sqft
    $4,173 Estimated rent

    Home value

    $624,900

    $581,000 - $669,000

    $4,173/mo

    Zestimate® history
    Loading
    Loading...

    Owner options

    List your home for rent

    $4,173/mo

    Rent Zestimate®

    Find your next renter with Zillow Rental Manager. Plus, with online applications, you can quickly screen prospective tenants – for free.

    Learn more

    $4,173/mo

    Rent Zestimate®

    Refinance and save

    $4,373/mo

    Est. payment

    Refinancing to a lower rate could help reduce your monthly payments and save thousands over the life of the loan.

    See today's rates

    $4,373/mo

    Est. payment

    Explore your selling options

    Work with a Zillow partner agent

    Leverage their expertise and Zillow's premium Showcase listings to get your home seen by more buyers.

    Get started

    List with your own agent

    Get your home in front of millions of buyers by listing it on Zillow.

    Learn how to do it

    Sell it yourself

    Take full control of how buyers see your home on Zillow by listing For Sale by Owner (FSBO).

    List your home

    What's special


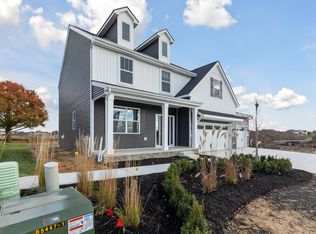
    VISIT OUR OPEN HOUSE FOR SPECIAL PRICING JUST MADE ON 8-3-25! Welcome to this exceptional 2024-built colonial offering over 3,020 square feet of thoughtfully designed living space on a one-of-a-kind home site. Nestled on a private cul-de-sac and backing to a tranquil creek, this over half-acre lot provides the perfect balance of space, privacy, and nature—right in the heart of Macomb Township. Inside, you'll find soaring 9-foot ceilings on the main floor and an open-concept layout perfect for modern living. The spacious kitchen is a dream come true with a massive island, large walk-in pantry, and a nearby planning center—ideal for staying organized or working from home. Quartz Countertops and stainless steel appliances complete this ideal kitchen. The open great room features a cozy stone fireplace and flows beautifully into the expansive dining area with a door-wall that leads to a gorgeous covered patio—perfect for indoor/outdoor entertaining. A flexible main floor room offers endless possibilities as a home office, playroom, or guest space. The everyday entry off the 3-car garage includes a convenient boot bench with cubbies—designed for real life. Upstairs, the luxurious owner’s suite is a true retreat, complete with a spa-like bath featuring a soaking tub, separate shower, and two walk-in closets. Three additional generously sized bedrooms and a second-floor laundry room provide both comfort and functionality. The extra-deep basement includes an egress window and is prepped for a future bath—just waiting to be finished to your liking. With its incredible layout, high-end finishes, and unbeatable location, this is a rare opportunity you don’t want to miss. Schedule your showing today!

    Zillow last checked:

    Listing updated:

    Listed by:

    David Petrouleas 586-932-4415,

    EXP Realty Shelby Twp

    Bought with:

    Nicole Cross, 6501403798

    Keller Williams Realty Lakeside

    Source: Realcomp II,MLS#: 20251015910MLS Logo

    Facts & features

    Interior

    Bedrooms & bathrooms
    • Bedrooms: 4
    • Bathrooms: 3
    • Full bathrooms: 2
    • 1/2 bathrooms: 1
    Primary bedroom
    • Level: Second
    • Area: 234
    • Dimensions: 18 X 13
    Bedroom
    • Level: Second
    • Area: 132
    • Dimensions: 12 X 11
    Bedroom
    • Level: Second
    • Area: 132
    • Dimensions: 11 X 12
    Bedroom
    • Level: Second
    • Area: 132
    • Dimensions: 11 X 12
    Primary bathroom
    • Level: Second
    • Area: 120
    • Dimensions: 10 X 12
    Other
    • Level: Second
    • Area: 96
    • Dimensions: 8 X 12
    Other
    • Level: Entry
    • Area: 42
    • Dimensions: 6 X 7
    Other
    • Level: Entry
    • Area: 144
    • Dimensions: 12 X 12
    Flex room
    • Level: Entry
    • Area: 143
    • Dimensions: 11 X 13
    Great room
    • Level: Entry
    • Area: 380
    • Dimensions: 20 X 19
    Kitchen
    • Level: Entry
    • Area: 240
    • Dimensions: 15 X 16
    Laundry
    • Level: Second
    • Area: 56
    • Dimensions: 8 X 7
    Heating
    • Forced Air, Natural Gas
    Cooling
    • Central Air
    Appliances
    • Included: Dishwasher, Disposal, Dryer, Free Standing Electric Oven, Free Standing Electric Range, Free Standing Refrigerator, Humidifier, Microwave, Stainless Steel Appliances, Washer
    • Laundry: Laundry Room
    Features
    • Programmable Thermostat
    • Windows: Egress Windows
    • Basement: Full,Unfinished
    • Has fireplace: Yes
    • Fireplace features: Family Room, Gas
    Interior area
    • Total interior livable area: 3,020 sqft
    • Finished area above ground: 3,020

    Property

    Parking
    • Total spaces: 3
    • Parking features: Three Car Garage, Attached
    • Garage spaces: 3
    Features
    • Levels: Two
    • Stories: 2
    • Entry location: GroundLevelwSteps
    • Patio & porch: Covered, Patio, Porch
    • Pool features: None
    Lot
    • Size: 0.86 Acres
    • Dimensions: 131 x 288
    • Features: Dead End Street, Near Golf Course
    Details
    • Parcel number: 0816130063
    • Special conditions: Short Sale No,Standard

    Construction

    Type & style
    • Home type: SingleFamily
    • Architectural style: Colonial
    • Property subtype: Single Family Residence
    Materials
    • Brick, Stone, Vinyl Siding
    • Foundation: Basement, Poured, Sump Pump
    • Roof: Asphalt
    Condition
    • New construction: No
    • Year built: 2024

    Utilities & green energy

    • Sewer: Public Sewer
    • Water: Public
    • Utilities for property: Cable Available, Underground Utilities

    Community & HOA

    Community
    • Features: Sidewalks
    • Subdivision: WELLINGTON ESTATES
    HOA
    • Has HOA: Yes
    • HOA fee: $450 annually
    • HOA phone: 586-731-0100
    Location
    • Region: Macomb

    Financial & listing details

    • Price per square foot: $200/sqft
    • Tax assessed value: $241,989
    • Annual tax amount: $7,842
    • Date on market: 7/18/2025
    • Cumulative days on market: 114 days
    • Listing agreement: Exclusive Right To Sell
    • Listing terms: Cash,Conventional,FHA,Va Loan

    Price history

    DateEventPrice
    9/4/2025Sold$605,000+0.9%$200/sqft
    Source: Realcomp II #20251015910 Report a problem
    8/15/2025Pending sale$599,900$199/sqft
    Source: Realcomp II #20251015910 Report a problem
    8/3/2025Price change$599,900-4.8%$199/sqft
    Source: Realcomp II #20251015910 Report a problem
    7/18/2025Listed for sale$629,900-1.6%$209/sqft
    Source: Realcomp II #20251015910 Report a problem
    7/3/2025Listing removed$639,900$212/sqft
    Source: Realcomp II #20250018053 Report a problem
    6/16/2025Price change$639,900-1.5%$212/sqft
    Source: Realcomp II #20250018053 Report a problem
    5/19/2025Price change$649,900-3%$215/sqft
    Source: Realcomp II #20250018053 Report a problem
    5/14/2025Price change$669,900-0.7%$222/sqft
    Source: Realcomp II #20250018053 Report a problem
    4/21/2025Listed for sale$674,900-2.2%$223/sqft
    Source: Realcomp II #20250018053 Report a problem
    3/25/2025Listing removed$689,900$228/sqft
    Source: Realcomp II #20250018053 Report a problem
    3/21/2025Listed for sale$689,900+6.2%$228/sqft
    Source: Realcomp II #20250018053 Report a problem
    8/8/2024Sold$649,900$215/sqft
    Source: Public Record Report a problem
    7/8/2024Pending sale$649,900$215/sqft
    Source: Realcomp II #20240033095 Report a problem
    5/15/2024Listed for sale$649,900$215/sqft
    Source: Realcomp II #20240033095 Report a problem
    5/15/2024Listing removed$649,900$215/sqft
    Source: MiRealSource #50129023 Report a problem
    5/2/2024Price change$649,900+1.5%$215/sqft
    Source: MiRealSource #50129023 Report a problem
    12/2/2023Listed for sale$640,000$212/sqft
    Source: MiRealSource #50129023 Report a problem

    Public tax history

    YearProperty taxesTax assessment
    2025$7,842 +145.8%$290,700 +2.7%
    2024$3,191 +1006.6%$283,000 +172.9%
    2023$288 $103,700 +130.4%
    2022-- $45,000
    Find assessor info on the county website

    Neighborhood: 48042

    Nearby schools

    GreatSchools rating
    Get a cash offer in 3 minutes
    Find out how much your home could sell for in as little as 3 minutes with a no-obligation cash offer.
    Estimated market value
    $624,900
    Get a cash offer in 3 minutes
    Find out how much your home could sell for in as little as 3 minutes with a no-obligation cash offer.
    Estimated market value
    $624,900