Skip main navigation
Closed
  • $456,000

    5233 42nd Ave S, Minneapolis, MN 55417

    3beds
    1,940sqft
    Single Family
    Built in 1916
    4,791.6 Square Feet Lot
    $456,600 Zestimate®
    $235/sqft
    $3,033 Estimated rent

    Home value

    $456,600

    $425,000 - $493,000

    $3,033/mo

    Zestimate® history
    Loading
    Loading...

    Owner options

    List your home for rent

    $3,033/mo

    Rent Zestimate®

    Find your next renter with Zillow Rental Manager. Plus, with online applications, you can quickly screen prospective tenants – for free.

    Learn more

    $3,033/mo

    Rent Zestimate®

    Refinance and save

    $2,865/mo

    Est. payment

    Refinancing to a lower rate could help reduce your monthly payments and save thousands over the life of the loan.

    See today's rates

    $2,865/mo

    Est. payment

    Explore your selling options

    Work with a Zillow partner agent

    Leverage their expertise and Zillow's premium Showcase listings to get your home seen by more buyers.

    Get started

    List with your own agent

    Get your home in front of millions of buyers by listing it on Zillow.

    Learn how to do it

    Sell it yourself

    Take full control of how buyers see your home on Zillow by listing For Sale by Owner (FSBO).

    List your home

    What's special

    One stall garageWood sidingCurb appealRecently professionally painted exteriorHigher than normal ceilingsSeparate formal dining roomSecond floor restored birch
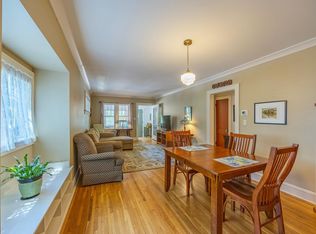

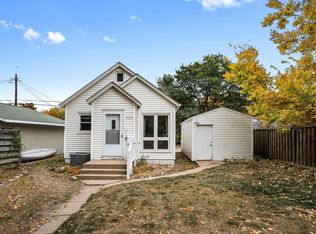
    This beautifully updated 1916 home blends historic charm with modern comfort. The owners restored the original hardwood floors and added new flooring to create a seamless, classic look throughout. New carpeting on the stairs and in the bedroom adds warmth and style, while the renovated lower level offers a comfortable, modern living space. Thoughtful updates throughout enhance the home’s timeless character while making it perfect for today’s living. See all of the Home Highlights that 5233 42nd Avenue South has to offer! Location plus ~ convenient proximity to park/trails, shopping, lakes, River Parkway and other amenities. Conveniently located to the airport and both downtowns. Curb appeal. Recently professionally painted exterior. Wood siding. One stall garage. Fenced backyard with deck off of the dining room. Abundance of natural lighting through the numerous windows and doors. Vintage character and charm tastefully combined with modern updates and renovation. Newly added and finished hardwood flooring throughout. New air conditioning. New stairs carpet. New dishwasher. New kitchen flooring. Added space to the original home making for a good sized main floor living room and primary bedroom upstairs with vaulted ceiling and a large closet. Unique main floor 1/2 bath recently added. Higher than normal ceilings. Piano and large picture window with beveled and leaded glass. Separate formal dining room. Functional kitchen with access to the backyard. Upstairs primary bedroom with tray ceiling and ceiling fan. Accompanying second bedroom with exposed maple hardwood flooring. A full bathroom on the upper level with updated vanity and fixtures. The lower level has been built out to add even more space serving as everything from a family room to a legal bedroom, office or flex room. Plentiful recessed lighting in the ceiling along with an egress window provides a lot of light. Good closet and storage space. Refinished windows/restored sashes. New hardwood. New light fixtures. New dimmer switches/plates. Custom cabinetry for new dishwasher. Deck lattice work. Restored and stained original wood front door and handrails. Removed popcorn tray ceiling in bedroom, new fan.  Main floor new oak floor and second floor restored birch.

    Zillow last checked:

    Listing updated:

    Listed by:

    James D Jaeckels 612-281-5834,

    Keller Williams Realty Integrity Lakes

    Bought with:

    Cynthia Johnson

    Keller Williams Select Realty

    Source: NorthstarMLS as distributed by MLS GRID,MLS#: 7014923MLS Logo

    Facts & features

    Interior

    Bedrooms & bathrooms
    • Bedrooms: 3
    • Bathrooms: 3
    • Full bathrooms: 1
    • 3/4 bathrooms: 1
    • 1/2 bathrooms: 1
    Bedroom
    • Level: Upper
    • Area: 170 Square Feet
    • Dimensions: 17x10
    Bedroom 2
    • Level: Upper
    • Area: 110 Square Feet
    • Dimensions: 11x10
    Bedroom 3
    • Level: Lower
    • Area: 121 Square Feet
    • Dimensions: 11x11
    Dining room
    • Level: Main
    • Area: 110 Square Feet
    • Dimensions: 11x10
    Kitchen
    • Level: Main
    • Area: 99 Square Feet
    • Dimensions: 11x9
    Living room
    • Level: Main
    • Area: 253 Square Feet
    • Dimensions: 23x11
    Heating
    • Forced Air
    Cooling
    • Central Air
    Appliances
    • Included: Dishwasher, Disposal, Dryer, Gas Water Heater, Refrigerator, Stainless Steel Appliance(s), Wall Oven, Washer
    • Laundry: Electric Dryer Hookup, Lower Level, Washer Hookup
    Features
    • Basement: Block,Egress Window(s),Finished,Full,Storage Space,Tile Shower,Tray Ceiling(s)
    • Has fireplace: No
    Interior area
    • Total structure area: 1,940
    • Total interior livable area: 1,940 sqft
    • Finished area above ground: 1,270
    • Finished area below ground: 570

    Property

    Parking
    • Total spaces: 1
    • Parking features: Detached Garage, Concrete, Garage Door Opener, No Int Access to Dwelling, More Parking Onsite for Fee
    • Garage spaces: 1
    • Has uncovered spaces: Yes
    Accessibility
    • Accessibility features: None
    Features
    • Levels: Two
    • Stories: 2
    • Patio & porch: Deck
    • Fencing: Wood
    Lot
    • Size: 4,791 sqft
    • Dimensions: 40 x 128
    • Features: Near Public Transit, Tree Coverage - Medium
    Details
    • Additional structures: Garage(s), Storage Shed
    • Foundation area: 670
    • Parcel number: 1802823440201
    • Zoning description: Residential-Single Family

    Construction

    Type & style
    • Home type: SingleFamily
    • Property subtype: Single Family
    Materials
    • Block
    • Roof: Age Over 8 Years,Architectural Shingle,Asphalt
    Condition
    • New construction: No
    • Year built: 1916

    Utilities & green energy

    • Electric: Circuit Breakers
    • Gas: Natural Gas
    • Sewer: City Sewer/Connected
    • Water: City Water/Connected

    Community & neighborhood

    Location
    • Region: Minneapolis
    • Subdivision: Minnehaha

    HOA & financial

    HOA
    • Has HOA: No

    Other

    Other facts
    • Road surface type: Paved

    Price history

    DateEventPrice
    4/8/2026Sold$456,000+7.3%$235/sqft
    Source: NorthstarMLS as distributed by MLS GRID #7014923 Report a problem
    3/10/2026Pending sale$425,000$219/sqft
    Source: NorthstarMLS as distributed by MLS GRID #7014923 Report a problem
    3/6/2026Listed for sale$425,000+93.2%$219/sqft
    Source: NorthstarMLS as distributed by MLS GRID #7014923 Report a problem
    9/21/2015Sold$220,000+0.5%$113/sqft
    Source: NorthstarMLS as distributed by MLS GRID #4637929 Report a problem
    8/29/2015Pending sale$219,000$113/sqft
    Source: RE/MAX Results #4637929 Report a problem
    8/25/2015Listed for sale$219,000+19.7%$113/sqft
    Source: RE/MAX Results #4637929 Report a problem
    10/24/2012Sold$183,000-3.6%$94/sqft
    Source: Lake Superior Area Realtors as distributed by MLS GRID #1951840 Report a problem
    8/15/2012Listed for sale$189,900+17.2%$98/sqft
    Source: RES Realty #4182343 Report a problem
    3/21/2008Sold$162,000+24.6%$84/sqft
    Source: Public Record Report a problem
    8/25/1998Sold$130,000+108%$67/sqft
    Source: Public Record Report a problem
    7/29/1996Sold$62,500$32/sqft
    Source: Public Record Report a problem

    Public tax history

    YearProperty taxesTax assessment
    2025$4,907 +8.5%$336,400 +1.6%
    2024$4,520 +9.2%$331,000 -4.6%
    2023$4,139 +0.6%$347,000 +10.2%
    2022$4,115 +9%$315,000 +6.1%
    2021$3,776 -6.7%$297,000 +5.3%
    2020$4,046 +7.1%$282,000 +1.1%
    2019$3,776 -6.7%$279,000 +5.1%
    2018$4,046 +20.8%$265,500 +31.4%
    2017$3,351 +17.4%$202,000 +14.1%
    2016$2,854 +13.3%$177,000 +5.7%
    2015$2,519 +1.9%$167,500 +5%
    2014$2,472 +3.2%$159,500 +3.6%
    2013$2,395 -6.8%$154,000 -7.5%
    2012$2,570 -10.6%$166,500 -3.5%
    2011$2,876 +8.8%$172,500 -5%
    2010$2,644 -4.8%$181,500 -10%
    2009$2,779 +26.8%$201,600 +18.1%
    2006$2,192 +11.4%$170,700 +14.9%
    2005$1,967 +4.6%$148,500 +14.9%
    2004$1,880 +18%$129,200 +12%
    2002$1,592 -53.2%$115,400
    2001$3,399 --

    Find assessor info on the county website

    Neighborhood: Minnehaha

    Nearby schools

    GreatSchools rating
    Get a cash offer in 3 minutes
    Find out how much your home could sell for in as little as 3 minutes with a no-obligation cash offer.
    Estimated market value
    $456,600
    Get a cash offer in 3 minutes
    Find out how much your home could sell for in as little as 3 minutes with a no-obligation cash offer.
    Estimated market value
    $456,600