Skip main navigation
Sold for $325,000
  • $325,000

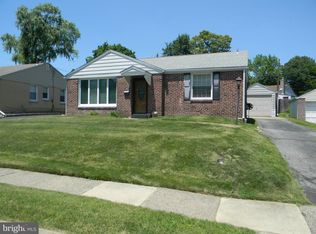
    5233 Arrowhead Ln, Drexel Hill, PA 19026

    2beds
    1,134sqft
    Single Family Residence
    Built in 1951
    6,534 Square Feet Lot
    $333,300 Zestimate®
    $287/sqft
    $1,896 Estimated rent

    Home value

    $333,300

    $300,000 - $370,000

    $1,896/mo

    Zestimate® history
    Loading
    Loading...

    Owner options

    List your home for rent

    $1,896/mo

    Rent Zestimate®

    Find your next renter with Zillow Rental Manager. Plus, with online applications, you can quickly screen prospective tenants – for free.

    Learn more

    $1,896/mo

    Rent Zestimate®

    Refinance and save

    $2,229/mo

    Est. payment

    Refinancing to a lower rate could help reduce your monthly payments and save thousands over the life of the loan.

    See today's rates

    $2,229/mo

    Est. payment

    Explore your selling options

    Work with a Zillow partner agent

    Leverage their expertise and Zillow's premium Showcase listings to get your home seen by more buyers.

    Get started

    List with your own agent

    Get your home in front of millions of buyers by listing it on Zillow.

    Learn how to do it

    Sell it yourself

    Take full control of how buyers see your home on Zillow by listing For Sale by Owner (FSBO).

    List your home

    What's special

    One-car garageAdditional storage closetUpdated drain linesQuartz countertopsComfort-height toiletNew storm doorNew light fixtures
    Wow! This is the home you’ve been waiting for! This charming rancher has been completely renovated from top to bottom and is move-in ready! Step into the fabulous new kitchen, featuring white soft-close cabinetry, quartz countertops, a light blue subway tile backsplash, and recessed LED lighting. Enjoy brand-new stainless steel appliances, including a convection/air fryer oven, plus a new window, exterior door, and storm door. Even the exterior wall has been upgraded with R13 insulation for added comfort and efficiency. The bathroom was completely gutted and rebuilt with all-new finishes: a new tub, modern tile flooring and walls, comfort-height toilet, and pedestal sink. It also includes updated drain lines, recessed LED lighting, a new GFCI outlet, vinyl window, and new towel bars, shower rod, toilet paper holder, and medicine cabinet—everything is fresh and brand new! The spacious living room features a large coat closet and a new storm door, while the dining room offers generous space and an additional storage closet. Both bedrooms are conveniently located near the updated bathroom. Throughout the home, you’ll find new Luxury Vinyl Plank flooring (Oyster finish), fresh paint, and new light fixtures that give the space a modern, cohesive look. All door knobs and deadbolts have been replaced with brushed nickel hardware, and both exterior and storm doors have been updated for style and security. Additional highlights include a large fenced-in yard, a one-car garage, and a long private driveway offering plenty of parking. Coming soon: Four new windows will be installed in the kitchen, dining room, and bedroom during the week of November 24th. All this, plus an ideal location close to everything you need! Don’t wait—schedule your appointment today, because this one won’t last long!

    Zillow last checked:

    Listing updated:

    Listed by:

    MADELINE O'Fria 610-304-0884,

    Long & Foster Real Estate, Inc.

    Bought with:

    Gail Phillips, RS292724

    Long & Foster Real Estate, Inc.

    Source: Bright MLS,MLS#: PADE2103838MLS Logo

    Facts & features

    Interior

    Bedrooms & bathrooms
    • Bedrooms: 2
    • Bathrooms: 1
    • Full bathrooms: 1
    • Main level bathrooms: 1
    • Main level bedrooms: 2
    Basement
    • Area: 0
    Heating
    • Hot Water, Oil
    Cooling
    • None
    Appliances
    • Included: Water Heater
    • Laundry: Main Level
    Features
    • Flooring: Luxury Vinyl
    • Has basement: No
    • Has fireplace: No
    Interior area
    • Total structure area: 1,134
    • Total interior livable area: 1,134 sqft
    • Finished area above ground: 1,134
    • Finished area below ground: 0

    Property

    Parking
    • Total spaces: 4
    • Parking features: Garage Faces Front, Detached, Driveway, On Street
    • Garage spaces: 1
    • Uncovered spaces: 3
    Accessibility
    • Accessibility features: None
    Features
    • Levels: One
    • Stories: 1
    • Pool features: None
    Lot
    • Size: 6,534 sqft
    • Dimensions: 92.00 x 89.00
    Details
    • Additional structures: Above Grade, Below Grade
    • Parcel number: 16110030100
    • Zoning: RESIDENTIAL
    • Special conditions: Standard

    Construction

    Type & style
    • Home type: SingleFamily
    • Architectural style: Ranch/Rambler
    • Property subtype: Single Family Residence
    Materials
    • Brick, Stone, Vinyl Siding
    • Foundation: Slab
    Condition
    • Excellent
    • New construction: No
    • Year built: 1951
    • Major remodel year: 2025

    Utilities & green energy

    • Sewer: Public Sewer
    • Water: Public

    Community & neighborhood

    Location
    • Region: Drexel Hill
    • Subdivision: Aronimink Estates
    • Municipality: UPPER DARBY TWP

    Other

    Other facts
    • Listing agreement: Exclusive Right To Sell
    • Listing terms: Conventional,Cash
    • Ownership: Fee Simple

    Price history

    DateEventPrice
    12/17/2025Sold$325,000$287/sqft
    Source: Bright MLS #PADE2103838 Report a problem
    11/16/2025Contingent$325,000$287/sqft
    Source: Bright MLS #PADE2103838 Report a problem
    11/14/2025Listed for sale$325,000+63.3%$287/sqft
    Source: Bright MLS #PADE2103838 Report a problem
    3/7/2012Listing removed$199,000$175/sqft
    Source: Homes.com #5619050 Report a problem
    3/6/2012Listed for sale$199,000+13.1%$175/sqft
    Source: Homes.com #5619050 Report a problem
    1/11/2010Sold$176,000-11.6%$155/sqft
    Source: Agent Provided Report a problem
    11/6/2009Listed for sale$199,000+93.2%$175/sqft
    Source: All-Ways Agency #5619050 Report a problem
    7/17/2009Sold$103,000$91/sqft
    Source: Public Record Report a problem

    Public tax history

    YearProperty taxesTax assessment
    2025$6,518 +3.5%$148,910
    2024$6,298 +1%$148,910
    2023$6,238 +2.8%$148,910
    2022$6,071 $148,910
    2021$6,071 +1000.6%$148,910 +47.4%
    2020$552 -91.4%$101,000
    2019$6,419 +1.2%$101,000
    2018$6,345 +1044.7%$101,000
    2017$554 $101,000
    2016$554 $101,000
    2015$554 $101,000
    2014$554 +2.8%$101,000
    2013$539 +2.8%$101,000
    2012$525 +0.3%$101,000
    2011$523 $101,000
    2010$523 +7.5%$101,000
    2009$487 +2%$101,000
    2008$477 +8.3%$101,000
    2007$440 $101,000
    2006$440 -2%$101,000
    2005$449 $101,000
    2004$449 +8.5%$101,000
    2003$414 +7.9%$101,000
    2002$384 $101,000
    2000$384 $101,000

    Find assessor info on the county website

    Neighborhood: 19026

    Nearby schools

    GreatSchools rating
    Schools provided by the listing agent
    • Elementary: Aronimink
    • Middle: Drexel Hill
    • High: U Darby
    • District: Upper Darby

    Source: Bright MLS. This data may not be complete. We recommend contacting the local school district to confirm school assignments for this home.

    Get a cash offer in 3 minutes
    Find out how much your home could sell for in as little as 3 minutes with a no-obligation cash offer.
    Estimated market value
    $333,300
    Get a cash offer in 3 minutes
    Find out how much your home could sell for in as little as 3 minutes with a no-obligation cash offer.
    Estimated market value
    $333,300