Skip main navigation
Sold
  • Price Unknown

    5233 Belle Fountaine Ct, Baton Rouge, LA 70820

    3beds
    3,474sqft
    Single Family Residence, Residential
    Built in 1989
    0.58 Acres Lot
    $554,700 Zestimate®
    $--/sqft
    $3,957 Estimated rent

    Home value

    $554,700

    $510,000 - $610,000

    $3,957/mo

    Zestimate® history
    Loading
    Loading...

    Owner options

    List your home for rent

    $3,957/mo

    Rent Zestimate®

    Find your next renter with Zillow Rental Manager. Plus, with online applications, you can quickly screen prospective tenants – for free.

    Learn more

    $3,957/mo

    Rent Zestimate®

    Refinance and save

    $600/mo

    Est. payment

    Refinancing to a lower rate could help reduce your monthly payments and save thousands over the life of the loan.

    See today's rates

    $600/mo

    Est. payment

    Explore your selling options

    Work with a Zillow partner agent

    Leverage their expertise and Zillow's premium Showcase listings to get your home seen by more buyers.

    Get started

    List with your own agent

    Get your home in front of millions of buyers by listing it on Zillow.

    Learn how to do it

    Sell it yourself

    Take full control of how buyers see your home on Zillow by listing For Sale by Owner (FSBO).

    List your home

    What's special

    Gorgeous backyardLush gardenWet barLarge sunroomShopping centersTall ceilingsSpacious family room
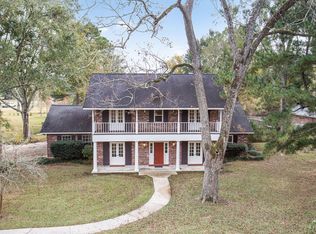
    Welcome to your dream home in the heart of picturesque Riverbend! Located in a desirable neighborhood, this home offers a peaceful and private setting while still being close to schools, shopping centers, LSU, and downtown Baton Rouge. Situated on a large lot with a gorgeous backyard, and a whole house generator, the property offers plenty of room for outdoor activities or for further customization. Whether you envision a lush garden, a play area for children, or even a pool, the possibilities are endless. This home offers 3 bedrooms that are generously sized and 3.5 baths with an office that could easily serve as a 4th bedroom. The spacious family room features tall ceilings, a wet bar, a gas log fireplace, and opens up to a large sunroom overlooking the backyard. You’ll be captivated by the large covered porch on the front of the house. This space is perfect for enjoying, your morning coffee, relaxing with a book, or visiting with friends. Make this house your home and embrace the lifestyle you’ve always envisioned! The seller recently added a brand new Trane air conditioning unit. Schedule a private showing today.

    Zillow last checked:

    Listing updated:

    Listed by:

    Robin Hebert,

    Coldwell Banker ONE

    Bought with:

    Erin Aguilar, 0995697991

    Keller Williams Realty Red Stick Partners

    Source: ROAM MLS,MLS#: 2023009589MLS Logo

    Facts & features

    Interior

    Bedrooms & bathrooms
    • Bedrooms: 3
    • Bathrooms: 4
    • Full bathrooms: 3
    • Partial bathrooms: 1
    Primary bedroom
    • Features: Ceiling Fan(s)
    • Level: First
    • Area: 261
    • Width: 15
    Bedroom 1
    • Level: First
    • Area: 220.8
    • Width: 16
    Bedroom 2
    • Level: First
    • Area: 161.46
    • Width: 11.7
    Primary bathroom
    • Features: 2 Closets or More, Double Vanity, Separate Shower, Walk-In Closet(s)
    Dining room
    • Level: First
    • Area: 171.45
    Kitchen
    • Level: First
    • Area: 202.4
    Office
    • Level: First
    • Area: 171.52
    Heating
    • 2 or More Units Heat, Central
    Cooling
    • Multi Units, Central Air
    Appliances
    • Included: Electric Cooktop, Dishwasher
    • Laundry: Electric Dryer Hookup, Washer Hookup, Laundry Room
    Features
    • Built-in Features, Ceiling 9'+, Ceiling Varied Heights
    • Flooring: Ceramic Tile, Wood
    • Windows: Window Treatments
    • Number of fireplaces: 1
    • Fireplace features: Gas Log
    Interior area
    • Total structure area: 4,791
    • Total interior livable area: 3,474 sqft

    Property

    Parking
    • Total spaces: 3
    • Parking features: 3 Cars Park, Carport
    • Has carport: Yes
    Features
    • Stories: 1
    • Patio & porch: Porch
    • Exterior features: Sprinkler System
    • Has spa: Yes
    • Spa features: Bath
    • Fencing: Wood
    • Frontage length: 131
    Lot
    • Size: 0.58 Acres
    • Dimensions: 131 x 206 x 244 x 99
    • Features: Landscaped
    Details
    • Parcel number: 00851183
    • Special conditions: Standard
    • Other equipment: Intercom

    Construction

    Type & style
    • Home type: SingleFamily
    • Architectural style: Traditional
    • Property subtype: Single Family Residence, Residential
    Materials
    • Block Siding, Stucco Siding, Brick
    • Foundation: Slab
    • Roof: Shingle
    Condition
    • New construction: No
    • Year built: 1989

    Utilities & green energy

    • Gas: None
    • Sewer: Public Sewer
    • Water: Public

    Community & neighborhood

    Security
    • Security features: Security System, Smoke Detector(s)
    Location
    • Region: Baton Rouge
    • Subdivision: Riverbend

    HOA & financial

    HOA
    • Has HOA: Yes
    • HOA fee: $600 annually
    • Services included: Maint Subd Entry HOA

    Other

    Other facts
    • Listing terms: Cash,Conventional

    Price history

    DateEventPrice
    4/8/2024Sold--
    Source: ROAM MLS #2023009589 Report a problem
    2/6/2024Contingent$495,000$142/sqft
    Source: ROAM MLS #2023009589 Report a problem
    2/6/2024Pending sale$495,000$142/sqft
    Source: ROAM MLS #2023009589 Report a problem
    2/2/2024Price change$495,000-3.9%$142/sqft
    Source: ROAM MLS #2023009589 Report a problem
    12/12/2023Price change$515,000-6.4%$148/sqft
    Source: ROAM MLS #2023009589 Report a problem
    6/14/2023Listed for sale$550,000$158/sqft
    Source: ROAM MLS #2023009589 Report a problem

    Public tax history

    YearProperty taxesTax assessment
    2025$5,367 -9.3%$47,800
    2024$5,917 +34.8%$47,800 +15.7%
    2023$4,390 -0.2%$41,300
    2022$4,400 +2.2%$41,300
    2021$4,307 +0.4%$41,300
    2020$4,288 -19.1%$41,300
    2019$5,298 +1.2%$41,300
    2018$5,235 +18.8%$41,300
    2017$4,409 $41,300
    2016$4,409 +2.3%$41,300 +14.1%
    2015$4,309 +21.9%$36,200
    2014$3,536 $36,200
    2013$3,536 -18.4%$36,200
    2012$4,336 +27.9%$36,200 +17.9%
    2011$3,391 0%$30,700
    2010$3,391 +27.3%$30,700
    2009$2,663 -0.6%$30,700
    2008$2,678 +18.8%$30,700 +15%
    2007$2,255 +0.8%$26,700
    2006$2,236 +0.9%$26,700
    2005$2,215 +3.5%$26,700
    2004$2,140 +5.9%$26,700 +5.7%
    2003$2,020 +0%$25,250
    2002$2,020 0%$25,250
    2001$2,020 +8.1%$25,250
    2000$1,869 $25,250

    Find assessor info on the county website

    Neighborhood: South Campus

    Nearby schools

    GreatSchools rating
    Schools provided by the listing agent
    • District: East Baton Rouge

    Source: ROAM MLS. This data may not be complete. We recommend contacting the local school district to confirm school assignments for this home.

    Get a cash offer in 3 minutes
    Find out how much your home could sell for in as little as 3 minutes with a no-obligation cash offer.
    Estimated market value
    $554,700
    Get a cash offer in 3 minutes
    Find out how much your home could sell for in as little as 3 minutes with a no-obligation cash offer.
    Estimated market value
    $554,700