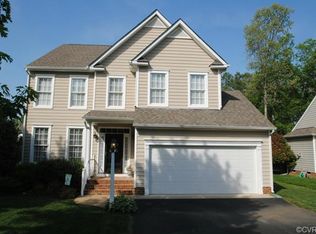
Beautifully renovated and impeccably maintained, this stunning 5-bedroom, 2.5-bath home offers the perfect blend of modern updates, timeless style, and comfortable living. Featuring hardwood flooring throughout the first and second levels, countless updates, and three finished levels of thoughtfully designed living space, this exceptional home is truly move-in ready. Ideally situated in the highly sought-after Chappell Ridge section of Wyndham Forest, it offers elegance and everyday functionality.
A spacious foyer welcomes you into an open, light-filled floor plan featuring a beautifully appointed kitchen with a marble-topped center island, white cabinetry, granite countertops, stainless steel appliances, tile backsplash, pantry, and hardwood flooring. The kitchen flows seamlessly into the sunny breakfast area and spacious family room, highlighted by stunning floor-to-ceiling custom built-ins and a gas fireplace. Formal living and dining rooms and an attached two-car garage with custom storage cabinets complete the main level.
Upstairs, the luxurious primary suite features a fully renovated spa-inspired bath and an impressive custom walk-in closet by Inspire Closet. Four additional generously sized bedrooms, a hall bath, and a convenient laundry room complete the second floor. The finished third floor with newer neutral carpet provides flexible space for a recreation room, media room, or playroom, while the walk-in attic offers abundant storage.
Step outside to the spacious deck overlooking the fully fenced backyard, perfect for relaxing, entertaining, or play.
Major updates include a new gas water heater (2024), HVAC systems replaced in 2024 and 2021, and a roof replaced in 2018.
Ideally located just minutes from Short Pump's premier shopping, dining, and entertainment, with easy access to I-295 and I-64, this exceptional home offers luxury, comfort, and convenience. Don't miss this rare opportunity!
Sold for $755,000
Zillow last checked:
Listing updated:
Bought with:
Ethan Oates, 0225260041
CapCenter
Source: CVRMLS,MLS#: 2619949 Originating MLS: Central Virginia Regional MLS
Originating MLS: Central Virginia Regional MLSPrice history
| Date | Event | Price |
|---|---|---|
| 8/26/2026 | Sold | $755,000+2%$243/sqft |
Source:  CVRMLS #2619949 Report a problem CVRMLS #2619949 Report a problem | ||
| 7/27/2026 | Pending sale | $739,950$238/sqft |
Source: CVRMLS #2619949 Report a problem | ||
| 7/24/2026 | Listed for sale | $739,950+94.7%$238/sqft |
Source: CVRMLS #2619949 Report a problem | ||
| 3/4/2012 | Listing removed | $379,950+2.7%$122/sqft |
Source: David P. Mehfoud Realty #1106256 Report a problem | ||
| 11/30/2011 | Sold | $370,000-2.6%$119/sqft |
Source: Public Record Report a problem | ||
| 7/31/2011 | Listed for sale | $379,950$122/sqft |
Source: David P. Mehfoud Realty #1106256 Report a problem | ||
| 5/18/2011 | Listing removed | $379,950$122/sqft |
Source: David P. Mehfoud Realty #1106256 Report a problem | ||
| 3/4/2011 | Listed for sale | $379,950+32.4%$122/sqft |
Source: David P. Mehfoud Realty #1106256 Report a problem | ||
| 12/21/2001 | Sold | $286,980$92/sqft |
Source: Public Record Report a problem | ||
Nearby homes
- $713,4005 bd4 ba3.1k sqft5229 Chappell Ridge Pl, Glen Allen, VA 23059Off Market
- $706,9004 bd2 ba3k sqft5237 Chappell Ridge Pl, Glen Allen, VA 23059Off Market
- $716,6005 bd3 ba3k sqft5224 Wheat Ridge Pl, Glen Allen, VA 23059Off Market

- $665,8004 bd3 ba2.7k sqft5225 Chappell Ridge Pl, Glen Allen, VA 23059Off Market
Get a cash offer in 3 minutes
Find out how much your home could sell for in as little as 3 minutes with a no-obligation cash offer.
Estimated market value
$754,900
