Stunning one-owner Graham Hart home perfectly situated across from the Greenbelt in the heart of Skyline ranch! offering both privacy and scenic views, This thoughtfully designed split floor plan provides ideal separation between the primary suite and secondary bedrooms, creating comfort and functionality for everyday living. Step inside to find beautiful hardwood floors, abundant natural light through energy-efficient vinyl windows, and a cozy gas fireplace that anchors the main living space. The spacious kitchen is a true centerpiece, featuring a large island, ample dark solid wood cabinetry, and a walk-in pantry—perfect for entertaining or everyday convenience. The primary suite is a relaxing retreat, complete with a fully tiled bathroom, separate jetted tub, walk-in shower, and an oversized walk-in closet. All bathrooms throughout the home are fully tiled, adding both style and durability. Outside, enjoy a covered patio with fans, extensive landscaping that enhances curb appeal and outdoor living. The backyard also includes a storage shed with electricity, ideal for hobbies or extra storage. The heated garage adds year-round comfort and functionality. This beautifully maintained home combines quality craftsmanship, thoughtful design, and a prime location—ready for its next owner to enjoy. Dont miss this one!
Sold
Price Unknown
5233 Concho Valley Trl, Fort Worth, TX 76126
3beds
1,820sqft
Single Family Residence
Built in 2013
7,230 Square Feet Lot
$379,400 Zestimate®
$--/sqft
$2,349 Estimated rent
Home value
$379,400
$353,000 - $406,000
$2,349/mo
Zestimate® history
Owner options
List your home for rent
$2,349/mo
Rent Zestimate®
Find your next renter with Zillow Rental Manager. Plus, with online applications, you can quickly screen prospective tenants – for free.
$2,349/mo
Rent Zestimate®
Refinance and save
$256/mo
Est. payment
Refinancing to a lower rate could help reduce your monthly payments and save thousands over the life of the loan.
$256/mo
Est. payment
Explore your selling options
Work with a Zillow partner agent
Leverage their expertise and Zillow's premium Showcase listings to get your home seen by more buyers.
Get startedList with your own agent
Get your home in front of millions of buyers by listing it on Zillow.
Learn how to do itSell it yourself
Take full control of how buyers see your home on Zillow by listing For Sale by Owner (FSBO).
List your homeWhat's special
Beautiful hardwood floorsPrivacy and scenic viewsCovered patio with fansSeparate jetted tubOversized walk-in closetWalk-in pantryWalk-in shower
Zillow last checked:
Listing updated:
Listed by:
Brayden Pond 0651392 817-750-0012,
Fadal Buchanan & AssociatesLLC 817-750-0012
Bought with:
Kim McLelland, 0688084
Local Realty Agency Fort Worth
Source: NTREIS,MLS#: 21242848
Facts & features
Interior
Bedrooms & bathrooms
- Bedrooms: 3
- Bathrooms: 2
- Full bathrooms: 2
Primary bedroom
- Features: Ceiling Fan(s), En Suite Bathroom, Jetted Tub, Separate Shower
- Level: First
- Dimensions: 17 x 14
Bedroom
- Features: Ceiling Fan(s), Split Bedrooms
- Level: First
- Dimensions: 12 x 11
Bedroom
- Features: Ceiling Fan(s), Split Bedrooms
- Level: First
- Dimensions: 12 x 10
Primary bathroom
- Features: Built-in Features, Dual Sinks, En Suite Bathroom, Jetted Tub, Solid Surface Counters, Separate Shower
- Level: First
- Dimensions: 13 x 10
Other
- Features: Solid Surface Counters
- Level: First
- Dimensions: 8 x 5
Kitchen
- Features: Granite Counters, Kitchen Island, Pantry, Walk-In Pantry
- Level: First
- Dimensions: 18 x 11
Laundry
- Features: Built-in Features
- Level: First
- Dimensions: 15 x 5
Living room
- Features: Ceiling Fan(s), Fireplace
- Level: First
- Dimensions: 27 x 17
Heating
- Central, Electric
Cooling
- Central Air, Electric
Appliances
- Included: Dishwasher, Electric Cooktop, Electric Oven, Electric Water Heater, Disposal, Microwave, Refrigerator
- Laundry: Washer Hookup, Dryer Hookup, Laundry in Utility Room
Features
- Decorative/Designer Lighting Fixtures, Granite Counters, High Speed Internet, Kitchen Island, Open Floorplan, Pantry, Cable TV, Vaulted Ceiling(s), Walk-In Closet(s), Wired for Sound
- Flooring: Carpet, Ceramic Tile, Wood
- Windows: Window Coverings
- Has basement: No
- Number of fireplaces: 1
- Fireplace features: Family Room, Gas
Interior area
- Total interior livable area: 1,820 sqft
Property
Parking
- Total spaces: 2
- Parking features: Door-Multi, Garage Faces Front, Garage, Garage Door Opener, Heated Garage, Lighted
- Attached garage spaces: 2
Features
- Levels: One
- Stories: 1
- Patio & porch: Rear Porch, Covered
- Exterior features: Rain Gutters, Storage
- Pool features: None
- Fencing: Wood
Lot
- Size: 7,230 Square Feet
- Features: Backs to Greenbelt/Park, Interior Lot, Landscaped, Sprinkler System, Few Trees
Details
- Additional structures: Shed(s)
- Parcel number: 41591852
- Other equipment: Irrigation Equipment
Construction
Type & style
- Home type: SingleFamily
- Architectural style: Detached
- Property subtype: Single Family Residence
Materials
- Brick
- Foundation: Slab
- Roof: Composition
Condition
- Year built: 2013
Utilities & green energy
- Sewer: Public Sewer
- Water: Public
- Utilities for property: Electricity Available, Electricity Connected, Natural Gas Available, Sewer Available, Separate Meters, Underground Utilities, Water Available, Cable Available
Green energy
- Energy efficient items: Insulation
Community & HOA
Community
- Features: Sidewalks
- Security: Security System
- Subdivision: Skyline Ranch
HOA
- Has HOA: Yes
- Services included: All Facilities, Association Management, Maintenance Grounds
- HOA fee: $256 semi-annually
- HOA name: Vision
- HOA phone: 972-612-2303
Location
- Region: Fort Worth
Financial & listing details
- Tax assessed value: $359,924
- Annual tax amount: $7,879
- Date on market: 4/17/2026
- Cumulative days on market: 13 days
- Listing terms: Cash,Conventional,FHA,Other,USDA Loan,VA Loan
- Exclusions: Personal Property
Price history
| Date | Event | Price |
|---|---|---|
| 5/27/2026 | Sold | -- |
Source: NTREIS #21242848 Report a problem | ||
| 5/7/2026 | Pending sale | $389,990$214/sqft |
Source: NTREIS #21242848 Report a problem | ||
| 4/30/2026 | Contingent | $389,990$214/sqft |
Source: NTREIS #21242848 Report a problem | ||
| 4/17/2026 | Listed for sale | $389,990$214/sqft |
Source: NTREIS #21242848 Report a problem | ||
Public tax history
| Year | Property taxes | Tax assessment |
|---|---|---|
| 2025 | $2,310 -25.6% | $359,924 |
| 2024 | $3,104 -36.5% | $359,924 -7.3% |
| 2023 | $4,888 -2.7% | $388,096 +23% |
| 2022 | $5,021 +1.4% | $315,561 +11.4% |
| 2021 | $4,954 +0.6% | $283,171 +3.9% |
| 2020 | $4,927 0% | $272,442 -0.3% |
| 2019 | $4,930 +1.1% | $273,374 +5.2% |
| 2018 | $4,876 +0.8% | $259,742 +5.7% |
| 2017 | $4,838 -23.1% | $245,628 +10.6% |
| 2016 | $6,291 +61% | $222,050 +8% |
| 2015 | $3,908 | $205,559 +19.4% |
| 2014 | $3,908 | $172,100 +760.5% |
| 2013 | -- | $20,000 |
Find assessor info on the county website
Neighborhood: Skyline Ranch
Nearby homes
- $380,7003 bd2 ba2k sqft5241 Concho Valley Trl, Fort Worth, TX 76126Off Market

- $353,2003 bd2 ba1.8k sqft5229 Concho Valley Trl, Fort Worth, TX 76126Off Market
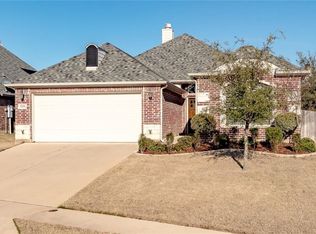
- $467,1004 bd3 ba2.6k sqft5245 Concho Valley Trl, Fort Worth, TX 76126Off Market

- $343,8003 bd2 ba1.8k sqft5252 Agave Way, Fort Worth, TX 76126Off Market
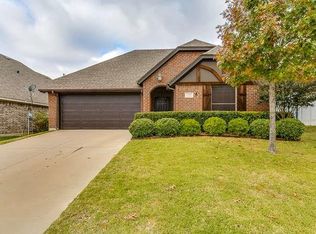
- $370,3003 bd2 ba2k sqft5256 Agave Way, Fort Worth, TX 76126Off Market
- $461,6005 bd3 ba2.8k sqft5225 Concho Valley Trl, Fort Worth, TX 76126Off Market
- $388,9003 bd2 ba2.5k sqft5248 Agave Way, Fort Worth, TX 76126Off Market
- $358,9004 bd2 ba1.9k sqft5260 Agave Way, Fort Worth, TX 76126Off Market
Nearby schools
GreatSchools rating
- 9/10Rolling Hills Elementary SchoolGrades: PK-5Distance: 1.3 mi
- 5/10Benbrook Middle/High SchoolGrades: 6-12Distance: 0.8 mi
Schools provided by the listing agent
- Elementary: Westpark,MG Ellis
- Middle: Benbrook
- High: Benbrook
- District: Fort Worth ISD
Source: NTREIS. This data may not be complete. We recommend contacting the local school district to confirm school assignments for this home.
Get a cash offer in 3 minutes
Find out how much your home could sell for in as little as 3 minutes with a no-obligation cash offer.
Estimated market value
$379,400
Get a cash offer in 3 minutes
Find out how much your home could sell for in as little as 3 minutes with a no-obligation cash offer.
Estimated market value
$379,400
- Texas
- Tarrant County
- Fort Worth
- 76126
- Skyline Ranch
- 5233 Concho Valley Trl
