*NEW OFFER DEADLINE: Highest and Best by Saturday at 1pm. This stunning Nantucket-style gem has it all, copy and paste the link to see a guided tour at https://bit.ly/5233coulterlake . Make a splash in the sparkling inground pool and enjoy the quiet, unbeatable view of Coulter Lake. A 2-story open layout featuring a wall of windows, cathedral ceilings, and cozy gas fireplace. Updated fixtures, hardware, and fresh paint throughout. The eat-in kitchen is a showstopper with its large island, granite countertops, and stainless steel appliances. First-floor laundry is a plus and so is the modern but timeless den and bar room. The first-floor primary suite is like a luxury hotel room with walk-in his and her closets, dual sinks, and generous soaking tub. Upstairs: 3 bedrooms (one is an ensuite!) and a bonus room ideal for an office, playroom, or 5th bedroom. The finished basement shines with large daylight windows, 9' ceilings, fully-loaded wet bar, gym nook, and plenty of room for games and entertainment. The backyard retreat provides ample space for entertaining which includes a second-story deck, poolside covered patio, and luscious landscaping with a bonfire pit tucked away beside the tall grass. Enjoy all sorts of water-play while appreciating the peace and quiet of a non-motor lake. Award-winning schools, near historical Clarkston, and just North of Pine Knob, this home hits all the marks! This turn-key home is ready for it's new homeowners, is it you? Do not wait, schedule your showing today!
Sold for $800,000
$800,000
5233 Coulter Lake Blvd, Clarkston, MI 48348
4beds
4,512sqft
Single Family Residence
Built in 2015
0.93 Acres Lot
$921,400 Zestimate®
$177/sqft
$5,508 Estimated rent
Home value
$921,400
$857,000 - $1.00M
$5,508/mo
Zestimate® history
Owner options
List your home for rent
$5,508/mo
Rent Zestimate®
Find your next renter with Zillow Rental Manager. Plus, with online applications, you can quickly screen prospective tenants – for free.
$5,508/mo
Rent Zestimate®
Refinance and save
$6,015/mo
Est. payment
Refinancing to a lower rate could help reduce your monthly payments and save thousands over the life of the loan.
$6,015/mo
Est. payment
Explore your selling options
Work with a Zillow partner agent
Leverage their expertise and Zillow's premium Showcase listings to get your home seen by more buyers.
Get startedList with your own agent
Get your home in front of millions of buyers by listing it on Zillow.
Learn how to do itSell it yourself
Take full control of how buyers see your home on Zillow by listing For Sale by Owner (FSBO).
List your homeWhat's special
Zillow last checked:
Listing updated:
Listed by:
Jennifer Clancy 248-974-8474,
Century 21 Professionals Clinton
Bought with:
Lauren Grube, 6501423393
Thrive Realty Company
Source: MiRealSource,MLS#: 50144909 Originating MLS: MiRealSource
Originating MLS: MiRealSourceFacts & features
Interior
Bedrooms & bathrooms
- Bedrooms: 4
- Bathrooms: 5
- Full bathrooms: 3
- 1/2 bathrooms: 2
Rooms
- Room types: Den/Study/Lib, Entry, Exercise Room, Laundry, Master Bedroom, Great Room, In-Law/auPair/Ste, Office, Bonus Room, Basement Lavatory, First Flr Lavatory
Primary bedroom
- Level: First
Bedroom 1
- Features: Other
- Level: Entry
- Area: 195
- Dimensions: 15 x 13
Bedroom 2
- Features: Carpet
- Level: Second
- Area: 143
- Dimensions: 13 x 11
Bedroom 3
- Features: Carpet
- Level: Second
- Area: 143
- Dimensions: 13 x 11
Bedroom 4
- Features: Carpet
- Level: Second
- Area: 130
- Dimensions: 13 x 10
Bathroom 1
- Features: Ceramic
- Level: Entry
- Area: 150
- Dimensions: 15 x 10
Bathroom 2
- Features: Ceramic
- Level: Second
- Area: 72
- Dimensions: 12 x 6
Bathroom 3
- Features: Ceramic
- Level: Second
- Area: 48
- Dimensions: 6 x 8
Dining room
- Features: Other
- Level: Entry
- Area: 225
- Dimensions: 15 x 15
Great room
- Level: Entry
- Area: 357
- Dimensions: 21 x 17
Kitchen
- Features: Other
- Level: Entry
- Area: 150
- Dimensions: 15 x 10
Heating
- Forced Air, Natural Gas
Cooling
- Ceiling Fan(s), Central Air
Appliances
- Included: Bar Fridge, Dishwasher, Dryer, Microwave, Range/Oven, Refrigerator, Washer, Water Softener Owned
- Laundry: First Floor Laundry, Entry
Features
- Cathedral/Vaulted Ceiling, Sump Pump, Walk-In Closet(s), Bar, Pantry, Eat-in Kitchen
- Flooring: Other, Vinyl, Carpet, Ceramic Tile
- Basement: Daylight
- Number of fireplaces: 1
- Fireplace features: Gas, Great Room
Interior area
- Total structure area: 4,960
- Total interior livable area: 4,512 sqft
- Finished area above ground: 3,062
- Finished area below ground: 1,450
Property
Parking
- Total spaces: 3
- Parking features: Garage, Attached, Electric in Garage, Garage Door Opener, Heated Garage, Direct Access
- Attached garage spaces: 3
Features
- Levels: Two
- Stories: 2
- Patio & porch: Deck, Patio, Porch
- Exterior features: Lawn Sprinkler
- Has private pool: Yes
- Pool features: In Ground, Outdoor Pool
- Has view: Yes
- View description: Water
- Has water view: Yes
- Water view: Water
- Waterfront features: Lake Front, Lake/River Access, Waterfront, No Gas Motors
- Body of water: Coulter Lake
- Frontage type: Road
- Frontage length: 156
Lot
- Size: 0.93 Acres
- Dimensions: 128 x 311 x 156 x 303
Details
- Parcel number: 0802202065
- Zoning description: Residential
- Special conditions: Private
- Other equipment: Home Theater
Construction
Type & style
- Home type: SingleFamily
- Architectural style: Craftsman
- Property subtype: Single Family Residence
Materials
- Brick, Vinyl Siding
- Foundation: Basement
Condition
- New construction: No
- Year built: 2015
Utilities & green energy
- Sewer: Septic Tank
- Water: Private Well
Community & HOA
Community
- Subdivision: Coulter Lake Estates
HOA
- Has HOA: Yes
- Amenities included: Maintenance Grounds
- Services included: Maintenance Grounds, Snow Removal, Trash
- HOA fee: $842 annually
- HOA name: Coulter Lake Estates
- HOA phone: 313-470-9568
Location
- Region: Clarkston
Financial & listing details
- Price per square foot: $177/sqft
- Tax assessed value: $792,000
- Annual tax amount: $9,915
- Date on market: 6/11/2024
- Cumulative days on market: 4 days
- Listing agreement: Exclusive Right To Sell
- Listing terms: Cash,Conventional,FHA,VA Loan
- Road surface type: Paved
Price history
| Date | Event | Price |
|---|---|---|
| 6/27/2024 | Sold | $800,000+10.3%$177/sqft |
Source:  MiRealSource #50144909 Report a problem MiRealSource #50144909 Report a problem | ||
| 6/15/2024 | Pending sale | $725,000$161/sqft |
Source: MiRealSource #50144909 Report a problem | ||
| 6/14/2024 | Listed for sale | $725,000+49.5%$161/sqft |
Source: MiRealSource #50144909 Report a problem | ||
| 4/22/2016 | Sold | $485,000$107/sqft |
Source: Public Record Report a problem | ||
Public tax history
| Year | Property taxes | Tax assessment |
|---|---|---|
| 2025 | -- | $396,000 +6.6% |
| 2024 | -- | $371,500 +10.8% |
| 2023 | -- | $335,400 +21.2% |
| 2022 | -- | $276,800 +4.7% |
| 2021 | -- | $264,400 -3.4% |
| 2020 | -- | $273,700 +4.9% |
| 2019 | -- | $261,000 -5.4% |
| 2018 | $9,911 +45% | $275,800 +365.9% |
| 2015 | $6,836 | $59,200 +60% |
| 2014 | -- | $37,000 +35.5% |
| 2011 | -- | $27,300 -43.1% |
| 2010 | -- | $48,000 -11.4% |
| 2009 | -- | $54,200 |
Find assessor info on the county website
Neighborhood: 48348
Nearby homes
- $15,8008,276 Square Feet5233 Coulter Lake Blvd, Clarkston, MI 48348Off Market
- $715,6003 bd2 ba2.6k sqft5239 Coulter Lake Blvd, Clarkston, MI 48348Off Market

- $1,00087 Square Feet5239 Coulter Lake Blvd, Clarkston, MI 48348Off Market
- $736,4005 bd4 ba3.7k sqft5243 Coulter Lake Blvd, Clarkston, MI 48348Off Market
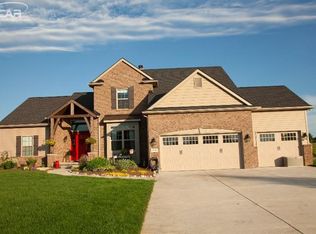
- $552,0003 bd3 ba2.2k sqft10114 Cliff View Ct, Clarkston, MI 48348Sold
- $503,6003 bd3 ba2.2k sqft10114 Cliff View Ct, Clarkston, MI 48348Off Market
- $757,6004 bd5 ba2.9k sqft5245 Coulter Lake Blvd, Clarkston, MI 48348Off Market
- $767,7004 bd4 ba2.9k sqft10121 Cliff View Ct, Clarkston, MI 48348Off Market
Nearby schools
GreatSchools rating
- 9/10Paint Creek Elementary SchoolGrades: PK-5Distance: 2.8 mi
- 8/10Waldon Middle SchoolGrades: 6-8Distance: 5 mi
- 8/10Lake Orion Community High SchoolGrades: 9-12Distance: 6.7 mi
Schools provided by the listing agent
- District: Lake Orion Community Schools
Source: MiRealSource. This data may not be complete. We recommend contacting the local school district to confirm school assignments for this home.
Get a cash offer in 3 minutes
Find out how much your home could sell for in as little as 3 minutes with a no-obligation cash offer.
Estimated market value
$921,400
Get a cash offer in 3 minutes
Find out how much your home could sell for in as little as 3 minutes with a no-obligation cash offer.
Estimated market value
$921,400
- Michigan
- Oakland County
- Clarkston
- 48348
- 5233 Coulter Lake Blvd
Nearby cities
Nearby zip codes
Other Clarkston Topics
