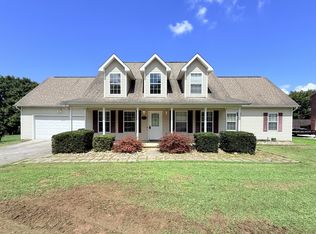
Welcome to this gorgeous home in the charming town of Morristown, Tn. This impeccable property is a true gem with many updates that offers the perfect blend of comfort, style, and convenience.
As you step inside, you will be greeted by a spacious and inviting living area, adorned with beautiful flooring and large windows that fill the space with natural light. The open floor plan seamlessly connects the living area to the well-appointed kitchen, making it ideal for entertaining.
This home boasts 3 generous bedrooms, including a spacious main level primary suite with a private bathroom and ample closet space. Upstairs you will find two additional bedrooms and full bathroom, perfect for growing families or hosting visitors.
Downstairs you will find a large den, bonus room, and full bathroom, perfect for a game room, media room, office, and so much more. This home features laundry room in the basement as well as main level washer/dryer hookups in the pantry.
Outside, you will find a spacious deck and meticulously maintained private fenced in yard perfect for entertaining, barbecuing, or unwinding after a long day. Situated in a desirable neighborhood, this property offers easy access to local restaurants, shopping, and schools.
Sold for $390,000
$390,000
5233 Crystal Brook Dr, Morristown, TN 37814
3beds
2,714sqft
Single Family Residence, Residential
Built in 2000
0.29 Acres Lot
$426,900 Zestimate®
$144/sqft
$3,587 Estimated rent
Home value
$426,900
$406,000 - $448,000
$3,587/mo
Zestimate® history
Owner options
List your home for rent
$3,587/mo
Rent Zestimate®
Find your next renter with Zillow Rental Manager. Plus, with online applications, you can quickly screen prospective tenants – for free.
$3,587/mo
Rent Zestimate®
Refinance and save
$2,261/mo
Est. payment
Refinancing to a lower rate could help reduce your monthly payments and save thousands over the life of the loan.
$2,261/mo
Est. payment
Explore your selling options
Work with a Zillow partner agent
Leverage their expertise and Zillow's premium Showcase listings to get your home seen by more buyers.
Get startedList with your own agent
Get your home in front of millions of buyers by listing it on Zillow.
Learn how to do itSell it yourself
Take full control of how buyers see your home on Zillow by listing For Sale by Owner (FSBO).
List your homeWhat's special
Media roomBonus roomGame roomLaundry roomSpacious deckPrivate bathroomWell-appointed kitchen
Zillow last checked:
Listing updated:
Listed by:
Emily Lowe Sexton 423-736-7854,
Keller Williams Realty
Bought with:
Lance Gatlin, 328492
RE/MAX Real Estate Ten Midtown
Source: Lakeway Area AOR,MLS#: 701884
Facts & features
Interior
Bedrooms & bathrooms
- Bedrooms: 3
- Bathrooms: 4
- Full bathrooms: 3
- 1/2 bathrooms: 1
Primary bedroom
- Level: Main
Bedroom 2
- Level: Upper
Bedroom 3
- Level: Upper
Primary bathroom
- Level: Main
Bathroom 2
- Description: Half bathroom
- Level: Main
Bathroom 3
- Level: Upper
Bathroom 4
- Level: Lower
Bonus room
- Level: Lower
Den
- Level: Lower
Kitchen
- Level: Main
Laundry
- Level: Lower
Laundry
- Description: WASHER/DRYER HOOKUP IN PANTRY
- Level: Main
Living room
- Level: Main
Heating
- Central, Electric, Natural Gas
Cooling
- Ceiling Fan(s), Central Air, Electric, Gas, Heat Pump
Appliances
- Included: Dishwasher, Disposal, Electric Oven, Gas Cooktop, Gas Oven, Gas Range, Microwave, Range Hood, Refrigerator, Water Softener
- Laundry: Electric Dryer Hookup, In Basement, Laundry Room, Main Level, Washer Hookup
Features
- Ceiling Fan(s), Pantry, Walk-In Closet(s)
- Flooring: Luxury Vinyl, Tile
- Basement: Block,Partial,Walk-Out Access
- Number of fireplaces: 1
- Fireplace features: Gas Log, Living Room
Interior area
- Total interior livable area: 2,714 sqft
- Finished area above ground: 1,944
- Finished area below ground: 770
Property
Parking
- Total spaces: 1
- Parking features: Garage - Attached
- Attached garage spaces: 1
Features
- Levels: Two
- Stories: 2
- Patio & porch: Deck, Front Porch
- Pool features: None
- Spa features: Bath
- Fencing: Privacy,Wood
Lot
- Size: 0.29 Acres
- Dimensions: 110 x 125
- Features: Back Yard
Details
- Parcel number: 033.00
Construction
Type & style
- Home type: SingleFamily
- Property subtype: Single Family Residence, Residential
Materials
- Brick
- Roof: Shingle
Condition
- New construction: No
- Year built: 2000
Utilities & green energy
- Sewer: Public Sewer
- Utilities for property: Natural Gas Connected, Sewer Connected, Water Connected, Cable Internet
Community & HOA
HOA
- Has HOA: No
- Amenities included: Laundry
Location
- Region: Morristown
Financial & listing details
- Price per square foot: $144/sqft
- Tax assessed value: $391,300
- Annual tax amount: $1,533
- Date on market: 11/12/2023
Price history
| Date | Event | Price |
|---|---|---|
| 12/13/2023 | Sold | $390,000$144/sqft |
Source:  Lakeway Area AOR #701884 Report a problem Lakeway Area AOR #701884 Report a problem | ||
| 11/14/2023 | Pending sale | $390,000$144/sqft |
Source: Lakeway Area AOR #701884 Report a problem | ||
| 11/12/2023 | Listed for sale | $390,000+105.8%$144/sqft |
Source: Lakeway Area AOR #701884 Report a problem | ||
| 6/12/2018 | Sold | $189,500+4.1%$70/sqft |
Source: Public Record Report a problem | ||
| 7/20/2016 | Sold | $182,000-1.6%$67/sqft |
Source:  RealTracs MLS as distributed by MLS GRID #3109755 Report a problem RealTracs MLS as distributed by MLS GRID #3109755 Report a problem | ||
| 6/17/2016 | Pending sale | $185,000$68/sqft |
Source: ABOVE & BEYOND REAL ESTATE #567564 Report a problem | ||
| 6/4/2016 | Price change | $185,000-7.5%$68/sqft |
Source: ABOVE & BEYOND REAL ESTATE #567564 Report a problem | ||
| 4/18/2016 | Listed for sale | $200,000+0.1%$74/sqft |
Source: Realty Executives Associates #961387 Report a problem | ||
| 2/24/2016 | Listing removed | $199,900$74/sqft |
Source: RE/MAX Real Estate Ten #564688 Report a problem | ||
| 12/2/2015 | Price change | $199,900-2.4%$74/sqft |
Source: RE/MAX Real Estate Ten #564688 Report a problem | ||
| 10/1/2015 | Price change | $204,9000%$75/sqft |
Source: RE/MAX REAL ESTATE TEN #564688 Report a problem | ||
| 9/7/2015 | Price change | $205,000+3%$76/sqft |
Source: Owner Report a problem | ||
| 8/28/2015 | Listed for sale | $199,000+29.5%$73/sqft |
Source: Owner Report a problem | ||
| 6/27/2000 | Sold | $153,685+688.1%$57/sqft |
Source: Public Record Report a problem | ||
| 4/7/2000 | Sold | $19,500$7/sqft |
Source: Public Record Report a problem | ||
Public tax history
| Year | Property taxes | Tax assessment |
|---|---|---|
| 2025 | $2,203 +43.7% | $97,825 +101.6% |
| 2024 | $1,533 | $48,525 |
| 2023 | $1,533 | $48,525 |
| 2022 | $1,533 | $48,525 |
| 2021 | $1,533 +0.1% | $48,525 |
| 2020 | $1,531 -0.1% | $48,525 +7.6% |
| 2019 | $1,533 +7.9% | $45,100 |
| 2018 | $1,421 +65.8% | $45,100 |
| 2017 | $857 | $45,100 |
| 2016 | $857 -31% | $45,100 |
| 2015 | $1,242 | $45,100 |
| 2014 | -- | $45,100 -8.4% |
| 2013 | -- | $49,250 |
| 2011 | $1,325 | $49,250 |
| 2010 | $1,325 | $49,250 |
| 2009 | -- | $49,250 +20.5% |
| 2008 | $1,292 -4.5% | $40,875 |
| 2007 | $1,353 +17.8% | $40,875 |
| 2006 | $1,149 | $40,875 |
| 2005 | $1,149 -10.8% | $40,875 |
| 2004 | $1,288 +28.3% | $40,875 +28.3% |
| 2003 | $1,003 | $31,850 0% |
| 2001 | -- | $31,859 -75% |
| 2000 | -- | $127,436 |
Find assessor info on the county website
Neighborhood: 37814
Nearby homes
- $391,1003 bd3 ba2.2k sqft1467 Brookfield Dr, Morristown, TN 37814Off Market

- $387,900-- bd1 ba1.9k sqft5229 Crystal Brook Dr, Morristown, TN 37814Off Market
- $383,5004 bd3 ba2.7k sqft5254 Rolling Springs Dr, Morristown, TN 37814Sold
- $467,700-- bd2 ba2.1k sqft1475 Brookfield Dr, Morristown, TN 37814Off Market
- $358,6003 bd3 ba2.1k sqft5262 Rolling Springs Dr, Morristown, TN 37814Off Market
- $405,900-- bd2 ba1.8k sqft5248 Rolling Springs Dr, Morristown, TN 37814Off Market
- $350,900-- bd1 ba1.5k sqft1476 Brookfield Dr, Morristown, TN 37814Off Market
- $335,400-- bd1 ba1.5k sqft5219 Crystal Brook Dr, Morristown, TN 37814Off Market
Nearby schools
GreatSchools rating
- 7/10Alpha Elementary SchoolGrades: K-5Distance: 1.5 mi
- 7/10West View Middle SchoolGrades: 6-8Distance: 3.1 mi
- 6/10Morristown West High SchoolGrades: 9-12Distance: 5.3 mi


Get pre-qualified for a loan
At Zillow Home Loans, we can pre-qualify you in as little as 5 minutes with no impact to your credit score.An equal housing lender. NMLS #10287.
- Tennessee
- Hamblen County
- Morristown
- 37814
- 5233 Crystal Brook Dr
Nearby cities
Nearby zip codes
Other Morristown Topics
