Skip main navigation
Under contract
  • Price cut: $10.4K (6/24)
    $589,500

    5233 Dove Tree St, Orlando, FL 32811

    5beds
    2,102sqft
    : 
    Loading
    Get pre-qualified
    Single Family Residence
    Built in 2014
    5,376 Square Feet Lot
    $572,100 Zestimate®
    $280/sqft
    $166/mo HOA

    What's special

    Abundant natural lightCustom outdoor kitchenBackyard oasisOpen-concept floor planPeaceful water viewsBreathtaking sunset sceneryExpansive upstairs primary retreat
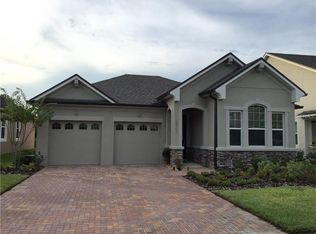
    Under contract-accepting backup offers. Nestled within the desirable gated community of Millennia Park, this beautifully maintained 5-bedroom, 3-bathroom home offers the perfect blend of comfort, convenience, and Florida lifestyle living. Situated on one of the community’s premier waterfront lots, the property showcases serene pond views and breathtaking sunset scenery right from your backyard oasis. Featuring an open-concept floor plan with abundant natural light, this home includes a spacious eat-in kitchen, a first-floor guest suite, and an expansive upstairs primary retreat. The backyard is designed for entertaining with a custom outdoor kitchen and peaceful water views—perfect for hosting family and friends or simply relaxing with your morning coffee. Conveniently located just minutes from The Mall at Millenia, Universal Studios, Restaurant Row, International Drive, major highways including I-4 and the Turnpike, and Orlando’s top attractions. This exceptional home combines location, lifestyle, and functionality all in one.
    62 days
    |
    896
    |
    53
    |

    Zillow last checked:

    Listing updated:

    Listed by:

    Olga Kaza, PA 407-756-6318,

    OLYMPUS EXECUTIVE REALTY INC 407-469-0090

    Source: Stellar MLS,MLS#: O6405105MLS LogoOriginating MLS: Orlando Regional

      Facts & features

      Interior

      Bedrooms & bathrooms
      • Bedrooms: 5
      • Bathrooms: 3
      • Full bathrooms: 3
      Primary bedroom
      • Features: Walk-In Closet(s)
      • Level: Second
      • Area: 336 Square Feet
      • Dimensions: 24x14
      Bedroom 2
      • Features: Dual Closets
      • Level: Second
      • Area: 120 Square Feet
      • Dimensions: 10x12
      Bedroom 3
      • Features: Built-in Closet
      • Level: Second
      • Area: 100 Square Feet
      • Dimensions: 10x10
      Dining room
      • Level: First
      • Area: 80 Square Feet
      • Dimensions: 8x10
      Great room
      • Level: First
      • Area: 150 Square Feet
      • Dimensions: 15x10
      Kitchen
      • Level: First
      • Area: 80 Square Feet
      • Dimensions: 10x8
      Heating
      • Central, Electric
      Cooling
      • Central Air
      Appliances
      • Included: Dishwasher, Dryer, Microwave, Range, Refrigerator, Washer
      • Laundry: Inside
      Features
      • Eating Space In Kitchen, Open Floorplan, PrimaryBedroom Upstairs, Thermostat, Walk-In Closet(s)
      • Flooring: Carpet, Ceramic Tile, Hardwood
      • Doors: Outdoor Kitchen, Sliding Doors
      • Has fireplace: No
      Interior area
      • Total structure area: 3,110
      • Total interior livable area: 2,102 sqft
      Video & virtual tour

      Property

      Parking
      • Total spaces: 2
      • Parking features: Garage - Attached
      • Attached garage spaces: 2
      Features
      • Levels: Two
      • Stories: 2
      • Exterior features: Irrigation System, Outdoor Kitchen, Sidewalk
      • Has view: Yes
      • View description: Water, Pond
      • Has water view: Yes
      • Water view: Water,Pond
      • Waterfront features: Pond
      Lot
      • Size: 5,376 Square Feet
      • Features: In County
      Details
      • Parcel number: 182329567402100
      • Zoning: PD
      • Special conditions: None

      Construction

      Type & style
      • Home type: SingleFamily
      • Property subtype: Single Family Residence
      Materials
      • Block, Stucco, Wood Frame
      • Foundation: Slab
      • Roof: Shingle
      Condition
      • New construction: No
      • Year built: 2014

      Utilities & green energy

      • Sewer: Public Sewer
      • Water: Public
      • Utilities for property: Cable Available, Electricity Available, Sewer Connected, Water Available

      Community & HOA

      Community
      • Pet fee: $0 monthly
      • Subdivision: MILLENNIA PARK PH 2
      HOA
      • Has HOA: Yes
      • HOA fee: $166 monthly
      • HOA name: Beacon Community Management
      • HOA phone: 407-494-1099
      Location
      • Region: Orlando

      Financial & listing details

      • Price per square foot: $280/sqft
      • Tax assessed value: $485,174
      • Annual tax amount: $8,147
      • Date on market: 5/8/2026
      • Cumulative days on market: 57 days
      • Listing terms: Cash,Conventional,FHA
      • Ownership: Fee Simple
      • Total actual rent: 0
      • Electric utility on property: Yes
      • Road surface type: Asphalt

        Estimated market value

        $572,100

        $543,000 - $601,000

        $3,121/mo

        Price history

        DateEventPrice
        7/8/2026Contingent$589,500$280/sqft
        Source: Stellar MLS #O6405105 Report a problem
        7/2/2026Pending sale$589,500$280/sqft
        Source: Stellar MLS #O6405105 Report a problem
        6/24/2026Price change$589,500-1.7%$280/sqft
        Source: Stellar MLS #O6405105 Report a problem
        5/8/2026Listed for sale$599,900+7.1%$285/sqft
        Source: Stellar MLS #O6405105 Report a problem
        11/3/2022Sold$560,000-6.5%$266/sqft
        Source: Public Record Report a problem
        9/28/2022Pending sale$599,000$285/sqft
        Source: Stellar MLS #O6056676 Report a problem
        9/1/2022Listed for sale$599,000+66.4%$285/sqft
        Source: Stellar MLS #O6056676 Report a problem
        1/31/2018Sold$360,000-4.8%$171/sqft
        Source: Agent Provided Report a problem
        9/27/2017Listing removed$378,000$180/sqft
        Source: IRM INVEST., REAL EST.& MGMT. #O5514146 Report a problem
        5/30/2017Listed for sale$378,000-1.8%$180/sqft
        Source: IRM INVEST., REAL EST.& MGMT. #O5514146 Report a problem
        4/18/2017Listing removed$384,900$183/sqft
        Source: IRM INVEST., REAL EST.& MGMT. #O5471571 Report a problem
        3/20/2017Price change$384,900-3.5%$183/sqft
        Source: IRM INVEST., REAL EST.& MGMT. #O5471571 Report a problem
        11/30/2016Price change$399,000-2.4%$190/sqft
        Source: IRM INVEST., REAL EST.& MGMT. #O5471571 Report a problem
        10/18/2016Listed for sale$409,000$195/sqft
        Source: IRM INVEST., REAL EST.& MGMT. #O5471571 Report a problem

        Public tax history

        YearProperty taxesTax assessment
        2024$7,887 +5.2%$469,080 +4.1%
        2023$7,495 +20.1%$450,563 +34.6%
        2022$6,242 +9.6%$334,747 +10%
        2021$5,696 -1.2%$304,315 -0.5%
        2020$5,766 -2.2%$305,961 -0.8%
        2019$5,895 +27.9%$308,508 +10.9%
        2018$4,608 $278,081 -2.9%
        2017$4,608 +1.4%$286,471 +2.4%
        2016$4,545 +0.5%$279,774 +5.6%
        2015$4,524 +380.2%$264,905 +524.2%
        2014$942 +7.2%$42,436
        2013$879 $42,436

        Find assessor info on the county website

        Monthly payment

        Est. payment

        Payment breakdown

        Explore the cost of this home by adjusting the details. Changes won't be saved.
        All calculations are estimates and provided by Zillow, Inc. for informational purposes only. Actual amounts may vary.
        HOA fees may include property taxes on listings classified as Co-Ops. Contact the listing agent and/or owner for fee details.
        Mortgage interest rates are dependent on a number of factors, including credit score, down payment, and repayment length. Interest rate data provided by Zillow Group Marketplace, Inc. as of 1/1/1970 from various mortgage lenders with which we have lead or other similar arrangements; the Estimated Payment is an average of those rates.
        See how much you could borrow to make a competitive offer.

        Climate risks

        Neighborhood: Florida Center North

        Getting around

        10 / 100
        Car-Dependent
        35 / 100
        Some Transit
        46 / 100
        Somewhat Bikeable

        Nearby schools

        GreatSchools rating
        Schools provided by the listing agent
        • Elementary: Millennia Elementary
        • Middle: Southwest Middle
        • High: Dr. Phillips High

        Source: Stellar MLS. This data may not be complete. We recommend contacting the local school district to confirm school assignments for this home.

        A local agent can set up tours, give advice and negotiate with sellers.

        Browse local experts

        Similar homes

        Skip to the end of the carouselSkip to the beginning of the carousel