Skip main navigation
Sold for $707,000
  • $707,000

    5233 E 140th Place, Thornton, CO 80602

    3beds
    3,762sqft
    Single Family Residence
    Built in 2015
    7,150 Square Feet Lot
    $673,200 Zestimate®
    $188/sqft
    $3,332 Estimated rent

    Home value

    $673,200

    $626,000 - $727,000

    $3,332/mo

    Zestimate® history
    Loading
    Loading...

    Owner options

    List your home for rent

    $3,332/mo

    Rent Zestimate®

    Find your next renter with Zillow Rental Manager. Plus, with online applications, you can quickly screen prospective tenants – for free.

    Learn more

    $3,332/mo

    Rent Zestimate®

    Refinance and save

    $4,332/mo

    Est. payment

    Refinancing to a lower rate could help reduce your monthly payments and save thousands over the life of the loan.

    See today's rates

    $4,332/mo

    Est. payment

    Explore your selling options

    Work with a Zillow partner agent

    Leverage their expertise and Zillow's premium Showcase listings to get your home seen by more buyers.

    Get started

    List with your own agent

    Get your home in front of millions of buyers by listing it on Zillow.

    Learn how to do it

    Sell it yourself

    Take full control of how buyers see your home on Zillow by listing For Sale by Owner (FSBO).

    List your home

    What's special

    Ranch-style residenceFinished basementPrivate backyardMain floor primary suiteSpa-like luxury bathCustom barLarge island
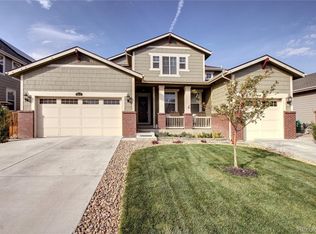
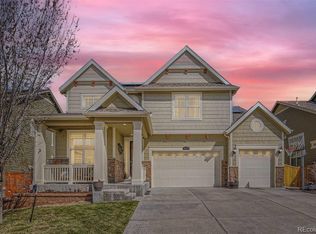
    Welcome to your dream home in the sought-after Lewis Point Subdivision! This stunning ranch-style residence offers the perfect blend of comfort, luxury, and privacy. Featuring 3 spacious bedrooms and 3.5 baths, this home is thoughtfully designed for both relaxation and entertainment. The main floor primary suite is a true retreat, complete with a spa-like luxury bath and ample closet space. The heart of the home is the massive gourmet kitchen, boasting a large island, high-end appliances, and plenty of space for hosting. Step downstairs to the finished basement, where you’ll find an entertainer’s paradise! Enjoy a custom bar, pool table, and plenty of space for games and gatherings. This space is perfect for making memories with friends and family. Outdoors, the private backyard is a serene escape, backing directly to the neighborhood park for added tranquility. Relax on the patio and enjoy the peaceful surroundings. The 3-car garage comes with a workbench, perfect for hobbies or projects, and provides ample storage for all your needs. This home truly has it all—comfort, convenience, and an unbeatable location. Don’t miss out! The only thing wrong with this home is you don’t own it!

    Zillow last checked:

    Listing updated:

    Listed by:

    Dylan Lario 303-931-3039,

    Coldwell Banker Realty 56

    Bought with:

    Dylan Lario, 40018231

    Coldwell Banker Realty 56

    Source: REcolorado as distributed by MLS GRID,MLS#: 8157123MLS Logo

    Facts & features

    Interior

    Bedrooms & bathrooms
    • Bedrooms: 3
    • Bathrooms: 3
    • Full bathrooms: 3
    • Main level bathrooms: 2
    • Main level bedrooms: 2
    Primary bedroom
    • Level: Main
    • Area: 238 Square Feet
    • Dimensions: 14 x 17
    Bedroom
    • Level: Main
    • Area: 168 Square Feet
    • Dimensions: 12 x 14
    Bedroom
    • Level: Basement
    • Area: 476 Square Feet
    • Dimensions: 17 x 28
    Bathroom
    • Level: Main
    Bathroom
    • Level: Main
    Bathroom
    • Level: Basement
    Den
    • Level: Main
    • Area: 156 Square Feet
    • Dimensions: 13 x 12
    Dining room
    • Level: Main
    • Area: 144 Square Feet
    • Dimensions: 12 x 12
    Family room
    • Level: Basement
    • Area: 990 Square Feet
    • Dimensions: 30 x 33
    Kitchen
    • Level: Main
    • Area: 330 Square Feet
    • Dimensions: 22 x 15
    Laundry
    • Level: Main
    • Area: 36 Square Feet
    • Dimensions: 6 x 6
    Living room
    • Level: Main
    • Area: 513 Square Feet
    • Dimensions: 19 x 27
    Office
    • Level: Main
    • Area: 132 Square Feet
    • Dimensions: 11 x 12
    Heating
    • Forced Air
    Cooling
    • Air Conditioning-Room
    Appliances
    • Included: Cooktop, Dishwasher, Disposal, Double Oven, Dryer, Microwave, Oven, Refrigerator, Washer
    Features
    • Eat-in Kitchen, High Ceilings, Kitchen Island, Open Floorplan, Pantry, Primary Suite, Walk-In Closet(s)
    • Flooring: Carpet, Tile, Wood
    • Basement: Finished,Full
    • Number of fireplaces: 1
    • Fireplace features: Family Room, Gas, Gas Log, Living Room
    • Common walls with other units/homes: No Common Walls
    Interior area
    • Total structure area: 3,762
    • Total interior livable area: 3,762 sqft
    • Finished area above ground: 1,881
    • Finished area below ground: 1,200

    Property

    Parking
    • Total spaces: 3
    • Parking features: Garage - Attached
    • Attached garage spaces: 3
    Features
    • Levels: One
    • Stories: 1
    • Patio & porch: Front Porch, Patio
    • Exterior features: Private Yard
    • Fencing: Full
    Lot
    • Size: 7,150 sqft
    • Features: Level, Sprinklers In Front, Sprinklers In Rear
    Details
    • Parcel number: R0183310
    • Special conditions: Standard

    Construction

    Type & style
    • Home type: SingleFamily
    • Architectural style: Contemporary
    • Property subtype: Single Family Residence
    Materials
    • Brick, Frame
    • Roof: Composition
    Condition
    • Year built: 2015

    Utilities & green energy

    • Electric: 110V
    • Sewer: Public Sewer
    • Water: Public
    • Utilities for property: Cable Available

    Community & neighborhood

    Security
    • Security features: Smart Cameras
    Location
    • Region: Thornton
    • Subdivision: Lewis Point

    HOA & financial

    HOA
    • Has HOA: Yes
    • HOA fee: $165 quarterly
    • Amenities included: Park, Playground
    • Services included: Recycling, Snow Removal, Trash
    • Association name: Lewis Point Metro
    • Association phone: 866-577-9578

    Other

    Other facts
    • Listing terms: Cash,Conventional,FHA,VA Loan
    • Ownership: Individual

    Price history

    DateEventPrice
    2/28/2025Sold$707,000-0.8%$188/sqft
    Source: REcolorado as distributed by MLS GRID #8157123 Report a problem
    2/1/2025Pending sale$712,600$189/sqft
    Source: REcolorado as distributed by MLS GRID #8157123 Report a problem
    1/14/2025Price change$712,600-3.2%$189/sqft
    Source: REcolorado as distributed by MLS GRID #8157123 Report a problem
    12/6/2024Listed for sale$736,200+3.3%$196/sqft
    Source: REcolorado as distributed by MLS GRID #8157123 Report a problem
    12/15/2021Sold$712,500-1.7%$189/sqft
    Source: Public Record Report a problem
    11/4/2021Contingent$725,000$193/sqft
    Source: IRES as distributed by MLS GRID #950219 Report a problem
    10/27/2021Listed for sale$725,000$193/sqft
    Source: IRES as distributed by MLS GRID #950219 Report a problem
    10/26/2021Pending sale$725,000$193/sqft
    Source: IRES as distributed by MLS GRID #950219 Report a problem
    10/21/2021Price change$725,000-3.3%$193/sqft
    Source: IRES as distributed by MLS GRID #950219 Report a problem
    9/14/2021Price change$749,812-3.4%$199/sqft
    Source: IRES as distributed by MLS GRID #950219 Report a problem
    9/3/2021Listed for sale$775,812+80.8%$206/sqft
    Source: IRES as distributed by MLS GRID #950219 Report a problem
    1/6/2016Sold$429,100$114/sqft
    Source: Public Record Report a problem

    Public tax history

    YearProperty taxesTax assessment
    2025$7,105 +0.7%$43,190 -11.1%
    2024$7,058 +9.1%$48,580
    2023$6,470 +0%$48,580 +35.3%
    2022$6,470 $35,910 -2.8%
    2021-- $36,940 +4.3%
    2020$6,646 $35,410 -0.1%
    2019$6,646 +7.1%$35,460 +9.5%
    2018$6,204 $32,370
    2017$6,204 $32,370 -2.1%
    2016-- $33,050 +529.5%
    2015$5,581 $5,250 +52400%
    2014-- $10
    2013-- $10
    2012-- $10
    2011-- $10
    2010-- $10

    Find assessor info on the county website

    Neighborhood: Lewis Pointe

    Nearby schools

    GreatSchools rating
    Schools provided by the listing agent
    • Elementary: Eagleview
    • Middle: Rocky Top
    • High: Horizon
    • District: Adams 12 5 Star Schl

    Source: REcolorado as distributed by MLS GRID. This data may not be complete. We recommend contacting the local school district to confirm school assignments for this home.

    Get a cash offer in 3 minutes
    Find out how much your home could sell for in as little as 3 minutes with a no-obligation cash offer.
    Estimated market value
    $673,200
    Get a cash offer in 3 minutes
    Find out how much your home could sell for in as little as 3 minutes with a no-obligation cash offer.
    Estimated market value
    $673,200