If you are looking for a quality home with luxury features and finishes, high interior ceilings on a spacious oversized lot than look no further than Empire Homes in Everly Estates. With easy access to all major interstate highways and local military facilities, this open concept home with extended 25 foot foyer with 11' ceiling says "welcome home"! The cozy family room with cathedral pitch ceiling along with large gourmet kitchen and 9 foot island is the place everyone wants to come and gather. Whether you are warming up around the stone surround wood burning fireplace in the winter or venturing outside to the 17 foot covered patio to enjoy the peace and quiet of the .68 acre lot, there is always a perfect spot to relax in this lovely home. The Bowman floor plan comes equipped with 4 bedrooms, 3 full bathrooms, large primary bedroom with bay window, ample primary bathroom with walk-in tiled shower, soaking tub and oversized walk-in closet. The kitchen is a chef and baker's delight with 42" upper custom soft close cabinetry and pulls, 9 ft island with 3 pendant lights, under counter lighting, 36" gas cook top and vent hood with built-in stainless appliances. The walk-in pantry has room to store all of the essentials and then some. If you need additional storage for overflow, a storage room measuring 13' x 8' will fit the bill. The 2,577 sq. foot home includes 3 sides masonry of stone, stucco and hardi-plank siding with a 3 car side entry garage and two garage door openers. Custom soft close white cabinets are included throughout the home, level 5 granite counters, designer backsplash, luxury vinyl wood plank flooring, Moen plumbing fixtures, in-home pest control system, tankless water heater, water softener loop, Kinetico water filtration system at the kitchen, full irrigation system in yard and flower beds with landscape package. Additional interior and exterior electrical and low voltage features run throughout this well designed home making it ready for move-in. ** Photos are renderings are may not include all details in home currently being built. Please ask sales rep for more details**
Sold
Price Unknown
5233 Estates Oak Way, San Antonio, TX 78263
4beds
2,577sqft
Single Family Residence
Built in 2026
0.62 Acres Lot
$498,200 Zestimate®
$--/sqft
$2,818 Estimated rent
Home value
$498,200
$473,000 - $528,000
$2,818/mo
Zestimate® history
Owner options
List your home for rent
$2,818/mo
Rent Zestimate®
Find your next renter with Zillow Rental Manager. Plus, with online applications, you can quickly screen prospective tenants – for free.
$2,818/mo
Rent Zestimate®
Refinance and save
$58/mo
Est. payment
Refinancing to a lower rate could help reduce your monthly payments and save thousands over the life of the loan.
$58/mo
Est. payment
Explore your selling options
Work with a Zillow partner agent
Leverage their expertise and Zillow's premium Showcase listings to get your home seen by more buyers.
Get startedList with your own agent
Get your home in front of millions of buyers by listing it on Zillow.
Learn how to do itSell it yourself
Take full control of how buyers see your home on Zillow by listing For Sale by Owner (FSBO).
List your homeWhat's special
Spacious oversized lotSoaking tubHigh interior ceilingsUnder counter lightingOversized walk-in closetTankless water heaterMoen plumbing fixtures
Zillow last checked:
Listing updated:
Listed by:
Sara Aguilera TREC #750545 (210) 837-5357,
Keller Williams Heritage
Source: LERA MLS,MLS#: 1939492
Facts & features
Interior
Bedrooms & bathrooms
- Bedrooms: 4
- Bathrooms: 3
- Full bathrooms: 3
Primary bedroom
- Features: Sitting Room, Walk-In Closet(s), Ceiling Fan(s), Full Bath
- Area: 221
- Dimensions: 13 x 17
Bedroom 2
- Area: 121
- Dimensions: 11 x 11
Bedroom 3
- Area: 121
- Dimensions: 11 x 11
Bedroom 4
- Area: 121
- Dimensions: 11 x 11
Primary bathroom
- Features: Tub/Shower Separate, Separate Vanity
- Area: 196
- Dimensions: 14 x 14
Family room
- Area: 289
- Dimensions: 17 x 17
Kitchen
- Area: 323
- Dimensions: 19 x 17
Heating
- Central, Natural Gas
Cooling
- 16+ SEER AC, Ceiling Fan(s), Central Air
Appliances
- Included: Cooktop, Built-In Oven, Self Cleaning Oven, Microwave, Gas Cooktop, Disposal, Dishwasher, Electric Water Heater, Plumb for Water Softener, Tankless Water Heater, ENERGY STAR Qualified Appliances
- Laundry: Main Level, Washer Hookup, Dryer Connection
Features
- One Living Area, Eat-in Kitchen, Kitchen Island, Pantry, Utility Room Inside, 1st Floor Lvl/No Steps, High Ceilings, Open Floorplan, High Speed Internet, All Bedrooms Downstairs, Walk-In Closet(s), Master Downstairs, Ceiling Fan(s), Solid Counter Tops, Custom Cabinets, Programmable Thermostat
- Flooring: Carpet, Ceramic Tile, Wood
- Windows: Double Pane Windows
- Has basement: No
- Attic: 12"+ Attic Insulation,Access Only,Pull Down Stairs,Attic - Radiant Barrier Decking
- Number of fireplaces: 1
- Fireplace features: One, Family Room, Wood Burning, Gas Starter
Interior area
- Total interior livable area: 2,577 sqft
Property
Parking
- Total spaces: 3
- Parking features: Three Car Garage, Attached, Garage Faces Side, Garage Door Opener, Street Parking Only
- Attached garage spaces: 3
- Has uncovered spaces: Yes
Features
- Levels: One
- Stories: 1
- Patio & porch: Covered
- Exterior features: Sprinkler System
- Pool features: None
- Has view: Yes
- View description: County VIew
Lot
- Size: 0.62 Acres
- Features: 1/2-1 Acre
Construction
Type & style
- Home type: SingleFamily
- Architectural style: Contemporary,Texas Hill Country
- Property subtype: Single Family Residence
Materials
- 3 Sides Masonry, Stone, Stucco, Fiber Cement, Radiant Barrier, Foam Insulation
- Foundation: Slab
- Roof: Heavy Composition
Condition
- Under Construction,New Construction
- New construction: Yes
- Year built: 2026
Details
- Builder name: Empire Homes
Utilities & green energy
- Electric: City Public
- Gas: City Public
- Sewer: Aerobic Septic
- Water: East Central
- Utilities for property: Cable Available, Private Garbage Service
Green energy
- Green verification: HERS 0-85, ENERGY STAR Certified Homes
- Indoor air quality: Integrated Pest Management
- Water conservation: Low Flow Commode, EF Irrigation Control
Community & HOA
Community
- Features: None, Cluster Mail Box, School Bus
- Security: Smoke Detector(s), Prewired, Carbon Monoxide Detector(s)
- Subdivision: Everly Estates
HOA
- Has HOA: Yes
- HOA fee: $58 monthly
- HOA name: GOODWIN
Location
- Region: San Antonio
Financial & listing details
- Annual tax amount: $1,213
- Date on market: 2/6/2026
- Cumulative days on market: 46 days
- Listing terms: Conventional,FHA,VA Loan,TX Vet,Cash
- Road surface type: Paved, Asphalt
Price history
| Date | Event | Price |
|---|---|---|
| 4/16/2026 | Sold | -- |
Source:  LERA MLS #1939492 Report a problem LERA MLS #1939492 Report a problem | ||
| 3/23/2026 | Pending sale | $529,000$205/sqft |
Source: LERA MLS #1939492 Report a problem | ||
| 1/29/2026 | Listed for sale | $529,000$205/sqft |
Source:  Empire Homes Report a problem Empire Homes Report a problem | ||
Public tax history
Tax history is unavailable.
Neighborhood: 78263
Nearby homes
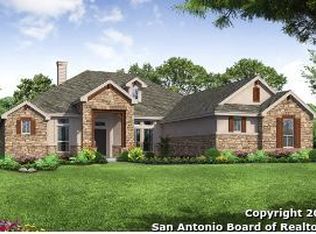
- $--4 bd3 ba2.7k sqft5229 Estates Oak Way, San Antonio, TX 78263Sold
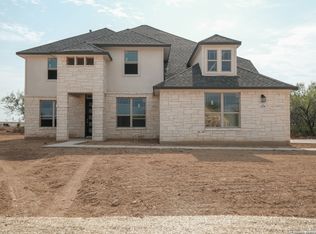
- $--5 bd4 ba4k sqft5228 Estates Oak Way, San Antonio, TX 78263Sold
- $661,3005 bd4 ba3.9k sqft5225 Estates Oak Way, San Antonio, TX 78263Off Market
- $--3 bd2 ba2.9k sqft5224 Estates Oak Way, San Antonio, TX 78263Sold
- $509,9003 bd2 ba2.6k sqft5230 Everly Ter, San Antonio, TX 78263Off Market
- $556,6004 bd3 ba2.7k sqft5234 Everly Ter, San Antonio, TX 78263Off Market
- from $551,9904 bd3 ba4k sqftRio Grande Plan, Preserve at Annabelle Ranch, San Antonio, TX 78263New Construction
- from $524,9904 bd3 ba3.5k sqftDickinson Plan, Preserve at Annabelle Ranch, San Antonio, TX 78263New Construction
- from $490,9903 bd3 ba2.8k sqftZacate Plan, Preserve at Annabelle Ranch, San Antonio, TX 78263New Construction
Nearby schools
GreatSchools rating
- 8/10Oak Crest Elementary SchoolGrades: PK-5Distance: 2.1 mi
- 3/10East Central Heritage Middle SchoolGrades: 6-8Distance: 1.9 mi
- 2/10East Central High SchoolGrades: 9-12Distance: 1.1 mi
Schools provided by the listing agent
- Elementary: Oak Crest Elementary
- Middle: Heritage
- High: East Central
- District: East Central I.S.D
Source: LERA MLS. This data may not be complete. We recommend contacting the local school district to confirm school assignments for this home.
Get a cash offer in 3 minutes
Find out how much your home could sell for in as little as 3 minutes with a no-obligation cash offer.
Estimated market value
$498,200
Get a cash offer in 3 minutes
Find out how much your home could sell for in as little as 3 minutes with a no-obligation cash offer.
Estimated market value
$498,200
- Texas
- Bexar County
- San Antonio
- 78263
- 5233 Estates Oak Way
Nearby cities
Nearby neighborhoods
Nearby zip codes
Other San Antonio Topics
