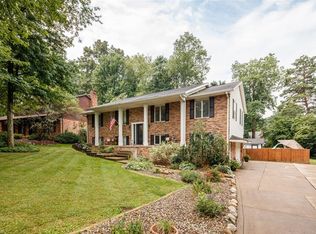
Situated in the desirable Irish Oaks neighborhood of Jackson Township, this impressive brick Colonial offers 4 bedrooms, 2.5 bathrooms, timeless character, and an exceptional park-like setting. From the inviting front porch to the beautifully landscaped exterior, the home showcases outstanding curb appeal in one of the area’s most sought-after locations. Inside, the spacious family room with a cozy fireplace creates the perfect gathering space, while the formal living and dining rooms feature elegant crown molding and classic parquet flooring. The well-designed Schrock kitchen is equipped with an induction cooktop, abundant cabinetry, and a convenient butler’s pantry with a sink, ideal for entertaining and everyday living. A first-floor laundry room, mudroom, and half bath add convenience and functionality. Just beyond the main living areas, the beautiful sunroom overlooks the private backyard, which is filled with mature trees and lush landscaping, creating a peaceful retreat with stunning views year-round. Upstairs, the spacious owner’s suite offers a walk-in closet and private full bath, while three additional generously sized bedrooms and a second full bathroom provide comfortable accommodations for family and guests. A large cedar closet in the hallway adds excellent storage space. The lower level offers endless potential with a large rec room and abundant storage. Completing the home is an oversized two-car garage with Nature Stone flooring. Combining classic Colonial charm, spacious living, and a prime Jackson Township location, this exceptional home is truly a rare opportunity.
Closed
$370,900
5233 Limerick Ave NW, North Canton, OH 44720
4beds
3,400sqft
Single Family Residence
Built in 1976
0.41 Acres Lot
$371,100 Zestimate®
$109/sqft
$2,766 Estimated rent
Home value
$371,100
$353,000 - $390,000
$2,766/mo
Zestimate® history
Owner options
List your home for rent
$2,766/mo
Rent Zestimate®
Find your next renter with Zillow Rental Manager. Plus, with online applications, you can quickly screen prospective tenants – for free.
$2,766/mo
Rent Zestimate®
Refinance and save
$2,400/mo
Est. payment
Refinancing to a lower rate could help reduce your monthly payments and save thousands over the life of the loan.
$2,400/mo
Est. payment
Explore your selling options
Work with a Zillow partner agent
Leverage their expertise and Zillow's premium Showcase listings to get your home seen by more buyers.
Get startedList with your own agent
Get your home in front of millions of buyers by listing it on Zillow.
Learn how to do itSell it yourself
Take full control of how buyers see your home on Zillow by listing For Sale by Owner (FSBO).
List your homeWhat's special
Exceptional park-like settingHalf bathImpressive brick colonialSpacious family roomBeautifully landscaped exteriorOutstanding curb appealLarge rec room
Zillow last checked:
Listing updated:
Listed by:
Jennifer A Mucci 330-353-2477 themucciteam@gmail.com,
Keller Williams Legacy Group Realty
Bought with:
Larry J Triola, 293778
Howard Hanna
Source: MLS Now,MLS#: 5212693 Originating MLS: Stark Trumbull Area REALTORS
Originating MLS: Stark Trumbull Area REALTORSFacts & features
Interior
Bedrooms & bathrooms
- Bedrooms: 4
- Bathrooms: 3
- Full bathrooms: 2
- 1/2 bathrooms: 1
- Main level bathrooms: 1
Primary bedroom
- Description: Flooring: Carpet
- Level: Second
- Dimensions: 16 x 12
Bedroom
- Description: Flooring: Carpet
- Level: Second
- Dimensions: 11 x 10
Bedroom
- Description: Flooring: Carpet
- Level: Second
- Dimensions: 11 x 11
Bedroom
- Description: Flooring: Carpet
- Level: Second
- Dimensions: 15 x 13
Dining room
- Description: Flooring: Parquet,Wood
- Level: First
- Dimensions: 11 x 11
Eat in kitchen
- Description: Flooring: Carpet
- Level: First
- Dimensions: 15 x 7
Great room
- Description: Flooring: Carpet
- Features: Fireplace
- Level: First
- Dimensions: 15 x 15
Kitchen
- Description: Flooring: Laminate
- Level: First
- Dimensions: 11 x 11
Laundry
- Description: Flooring: Tile
- Level: First
- Length: 15
Living room
- Description: crown molding,Flooring: Parquet,Wood
- Level: First
- Dimensions: 16 x 14
Other
- Description: Butler's pantry w/ sink and refrigerator.,Flooring: Laminate
- Features: Built-in Features, Bar
- Level: First
Sunroom
- Description: Flooring: Tile
- Level: First
- Dimensions: 16 x 11
Heating
- Electric, Fireplace(s)
Cooling
- Central Air, Ceiling Fan(s)
Appliances
- Included: Built-In Oven, Cooktop, Dryer, Dishwasher, Microwave, Refrigerator, Washer
- Laundry: Electric Dryer Hookup, Main Level, Laundry Room
Features
- Wet Bar, Built-in Features, Cedar Closet(s), Crown Molding, Other, Walk-In Closet(s)
- Basement: Full,Finished,Sump Pump
- Number of fireplaces: 1
- Fireplace features: Great Room, Wood Burning
Interior area
- Total structure area: 3,400
- Total interior livable area: 3,400 sqft
- Finished area above ground: 2,320
- Finished area below ground: 1,080
Property
Parking
- Total spaces: 2
- Parking features: Attached, Driveway, Garage, Garage Door Opener
- Attached garage spaces: 2
Features
- Levels: Two
- Stories: 2
- Patio & porch: Enclosed, Front Porch, Patio, Porch
- Has view: Yes
- View description: Trees/Woods
Lot
- Size: 0.41 Acres
- Features: Back Yard, Front Yard, Many Trees, Wooded
Details
- Parcel number: 01610188
Construction
Type & style
- Home type: SingleFamily
- Architectural style: Colonial
- Property subtype: Single Family Residence
Materials
- Brick
- Roof: Asphalt,Fiberglass
Condition
- Year built: 1976
Utilities & green energy
- Sewer: Public Sewer
- Water: Public
Community & HOA
Community
- Security: Security System
- Subdivision: Irish Oaks 02
HOA
- Has HOA: No
Location
- Region: North Canton
Financial & listing details
- Price per square foot: $109/sqft
- Tax assessed value: $312,300
- Annual tax amount: $4,729
- Date on market: 6/4/2026
- Cumulative days on market: 5 days
- Listing terms: Cash,Conventional,FHA,VA Loan
Price history
| Date | Event | Price |
|---|---|---|
| 7/16/2026 | Sold | $370,900+0.3%$109/sqft |
Source:  MLS Now #5212693 Report a problem MLS Now #5212693 Report a problem | ||
| 6/9/2026 | Pending sale | $369,900$109/sqft |
Source: MLS Now #5212693 Report a problem | ||
| 6/4/2026 | Listed for sale | $369,900$109/sqft |
Source: MLS Now #5212693 Report a problem | ||
Public tax history
| Year | Property taxes | Tax assessment |
|---|---|---|
| 2024 | $4,538 +24.2% | $109,310 +32.3% |
| 2023 | $3,655 -0.1% | $82,600 |
| 2022 | $3,658 -0.4% | $82,600 |
| 2021 | $3,673 +11.2% | $82,600 +15.1% |
| 2020 | $3,302 | $71,790 |
| 2019 | $3,302 | $71,790 |
| 2018 | $3,302 +7.2% | $71,790 +11% |
| 2017 | $3,080 +9.6% | $64,680 +8.8% |
| 2016 | $2,810 -1.2% | $59,430 |
| 2015 | $2,844 | $59,430 +14.8% |
| 2014 | $2,844 +128.7% | $51,770 |
| 2013 | $1,244 | $51,770 |
| 2012 | -- | $51,770 -16.4% |
| 2011 | -- | $61,920 +0.1% |
| 2010 | -- | $61,850 |
| 2009 | $2,836 +13.2% | -- |
| 2008 | $2,506 -2.8% | -- |
| 2007 | $2,579 -10.3% | -- |
| 2005 | $2,876 +1.7% | -- |
| 2004 | $2,827 +5.8% | -- |
| 2003 | $2,673 +5.2% | -- |
| 2002 | $2,542 -0.2% | -- |
| 2001 | $2,548 +9% | -- |
| 2000 | $2,337 | -- |
Find assessor info on the county website
Neighborhood: 44720
Nearby homes
- $9,800-- bd-- ba-- sqft5247 Limerick Ave NW, North Canton, OH 44720Off Market
- $338,3005 bd3 ba1.5k sqft5247 Limerick Ave NW, Canton, OH 44720Off Market
- $35,100-- bd-- ba-- sqft5219 Limerick Ave NW, North Canton, OH 44720Off Market
- $301,2004 bd2 ba1.5k sqft5263 Limerick Ave NW, North Canton, OH 44720Off Market
- $321,6003 bd2 ba2.4k sqft5201 Limerick Ave NW, North Canton, OH 44720Off Market
- $376,7004 bd3 ba2.7k sqft5173 Dublin Cir NW, North Canton, OH 44720Off Market
- $325,5004 bd2 ba2.3k sqft5220 Limerick Ave NW, North Canton, OH 44720Off Market
- $324,0004 bd2 ba2k sqft5236 Limerick Ave NW, North Canton, OH 44720Off Market
Nearby schools
GreatSchools rating
- 8/10Lake Cable Elementary SchoolGrades: K-5Distance: 0.7 mi
- 8/10Jackson Middle SchoolGrades: 6-8Distance: 2.2 mi
- 8/10Jackson High SchoolGrades: 9-12Distance: 2.3 mi
Schools provided by the listing agent
- District: Jackson LSD - 7605
Source: MLS Now. This data may not be complete. We recommend contacting the local school district to confirm school assignments for this home.
Get a cash offer in 3 minutes
Find out how much your home could sell for in as little as 3 minutes with a no-obligation cash offer.
Estimated market value
$371,100
Get a cash offer in 3 minutes
Find out how much your home could sell for in as little as 3 minutes with a no-obligation cash offer.
Estimated market value
$371,100
- Ohio
- Stark County
- North Canton
- 44720
- 5233 Limerick Ave NW
Nearby cities
Nearby zip codes
Other North Canton Topics
