Incredible penthouse with private access overlooking Monument Ave and located in sought after Monument Square. Beautiful mouldings, marvelously light filled, high ceilings and details throughout! Exit the private elevator into the elegant foyer which opens to a sweeping living room with gas fireplace and long covered balcony, large dining room, handsome family room with custom built-ins, eat-in cook’s style kitchen with fabulous island, vast granite countertop space & cabinets, Sub Zero frig, Wolf gas stove, 2 Wolf freezer drawers, Wolf double ovens, walk in pantry. Roomy laundry room with storage. Nice office with built in custom desk/ cabinetry. Lovely wet bar with beverage frig & icemaker, Large & dreamy primary bedroom with tray ceiling, bump out bay, oversized closets, spa like bath. 2 additional bedrooms share full bath & can be closed off for more privacy. Additionally, one of the few 2 car side by side garages, extra outside storage, gorgeous community pool & clubhouse. Quick access to interstate, dining and shopping. This unit is stunning with loads of upgrades and not one to miss!
Sold for $1,680,000
$1,680,000
5233 Monument Ave Unit 4A, Richmond, VA 23226
3beds
3,319sqft
Condominium
Built in 2008
-- sqft lot
$1,911,500 Zestimate®
$506/sqft
$5,113 Estimated rent
Home value
$1,911,500
$1.74M - $2.10M
$5,113/mo
Zestimate® history
Owner options
List your home for rent
$5,113/mo
Rent Zestimate®
Find your next renter with Zillow Rental Manager. Plus, with online applications, you can quickly screen prospective tenants – for free.
$5,113/mo
Rent Zestimate®
Refinance and save
$10,748/mo
Est. payment
Refinancing to a lower rate could help reduce your monthly payments and save thousands over the life of the loan.
$10,748/mo
Est. payment
Explore your selling options
Work with a Zillow partner agent
Leverage their expertise and Zillow's premium Showcase listings to get your home seen by more buyers.
Get startedList with your own agent
Get your home in front of millions of buyers by listing it on Zillow.
Learn how to do itSell it yourself
Take full control of how buyers see your home on Zillow by listing For Sale by Owner (FSBO).
List your homeWhat's special
Zillow last checked:
Listing updated:
Listed by:
Scott Ruth 804-337-3585,
Shaheen Ruth Martin & Fonville,
R. Scott Shaheen 804-837-8500,
Shaheen Ruth Martin & Fonville
Bought with:
Larry Zacharias, 0225064452
RE/MAX Commonwealth
Source: CVRMLS,MLS#: 2415126 Originating MLS: Central Virginia Regional MLS
Originating MLS: Central Virginia Regional MLSFacts & features
Interior
Bedrooms & bathrooms
- Bedrooms: 3
- Bathrooms: 3
- Full bathrooms: 2
- 1/2 bathrooms: 1
Rooms
- Room types: Center Hall
Primary bedroom
- Description: Wood Floors/Closet
- Level: First
- Dimensions: 20.0 x 17.2
Bedroom 2
- Description: Wood Floors/Closet
- Level: First
- Dimensions: 14.0 x 13.0
Bedroom 3
- Description: Wood Floors/Closet
- Level: First
- Dimensions: 13.2 x 12.3
Additional room
- Description: Parlor Area
- Level: First
- Dimensions: 11.0 x 10.8
Dining room
- Description: Wood Floors
- Level: First
- Dimensions: 18.1 x 14.3
Family room
- Description: Wood Floors/Built in storage
- Level: First
- Dimensions: 17.0 x 15.3
Foyer
- Description: Wood Floors/Coat Closet/1/2 Bath
- Level: First
- Dimensions: 9.7 x 6.0
Other
- Description: Tub & Shower
- Level: First
Half bath
- Level: First
Kitchen
- Description: Wood Floors/Stainless Steel/Granite
- Level: First
- Dimensions: 18.0 x 15.0
Laundry
- Description: Off Kitchen
- Level: First
- Dimensions: 7.4 x 7.0
Living room
- Description: Wood Floors/Fireplace
- Level: First
- Dimensions: 23.4 x 18.5
Sitting room
- Description: Breakfast area/morning room
- Level: First
- Dimensions: 13.6 x 12.3
Heating
- Electric, Heat Pump, Zoned
Cooling
- Central Air, Zoned
Appliances
- Included: Double Oven, Dryer, Dishwasher, Gas Cooking, Disposal, Gas Water Heater, Microwave, Refrigerator, Washer
- Laundry: Washer Hookup, Dryer Hookup
Features
- Bookcases, Built-in Features, Bedroom on Main Level, Separate/Formal Dining Room, Double Vanity, Eat-in Kitchen, Fireplace, Granite Counters, High Ceilings, Kitchen Island, Bath in Primary Bedroom, Main Level Primary, Pantry
- Flooring: Tile, Wood
- Has basement: No
- Attic: None
- Number of fireplaces: 1
- Fireplace features: Gas
Interior area
- Total interior livable area: 3,319 sqft
- Finished area above ground: 3,319
Property
Parking
- Total spaces: 2
- Parking features: Detached, Garage, Garage Door Opener, Garage Faces Rear, Shared Driveway, Garage Faces Side, On Street
- Garage spaces: 2
- Has uncovered spaces: Yes
Accessibility
- Accessibility features: Accessible Elevator Installed
Features
- Levels: One
- Stories: 1
- Patio & porch: Balcony, Front Porch
- Exterior features: Breezeway
- Pool features: Community, In Ground, Pool
- Fencing: None
Lot
- Size: 3,319 Square Feet
- Features: Landscaped
Details
- Parcel number: 7717362305.052
- Zoning description: R6
- Special conditions: Estate
Construction
Type & style
- Home type: Condo
- Architectural style: Mid Rise,Other
- Property subtype: Condominium
- Attached to another structure: Yes
Materials
- Brick, Block, Drywall
- Roof: Composition
Condition
- Resale
- New construction: No
- Year built: 2008
Utilities & green energy
- Sewer: Septic Tank
- Water: Public
Community & HOA
Community
- Features: Common Grounds/Area, Clubhouse, Elevator, Fitness, Home Owners Association, Storage Facilities, Curbs, Gutter(s)
- Security: Controlled Access
- Subdivision: Monument Square Condo
HOA
- Has HOA: Yes
- Amenities included: Landscaping
- Services included: Clubhouse, Common Areas, Insurance, Maintenance Structure, Pool(s), Recreation Facilities, Snow Removal, Trash
- HOA fee: $657 monthly
Location
- Region: Richmond
Financial & listing details
- Price per square foot: $506/sqft
- Tax assessed value: $1,465,400
- Annual tax amount: $10,299
- Date on market: 1/16/2026
- Exclusions: DR Chandelier
- Ownership: Estate
Price history
| Date | Event | Price |
|---|---|---|
| 8/15/2024 | Sold | $1,680,000-4%$506/sqft |
Source:  CVRMLS #2415126 Report a problem CVRMLS #2415126 Report a problem | ||
| 6/30/2024 | Pending sale | $1,750,000$527/sqft |
Source: CVRMLS #2415126 Report a problem | ||
| 6/18/2024 | Listed for sale | $1,750,000$527/sqft |
Source: CVRMLS #2415126 Report a problem | ||
Public tax history
| Year | Property taxes | Tax assessment |
|---|---|---|
| 2025 | $12,886 +3.5% | $1,552,500 +5.9% |
| 2024 | $12,456 +7.1% | $1,465,400 +7.1% |
| 2023 | $11,628 +3.6% | $1,368,000 +3.6% |
| 2022 | $11,224 +6% | $1,320,500 +8.5% |
| 2021 | $10,591 +8.1% | $1,217,400 +9.3% |
| 2020 | $9,794 | $1,113,600 -1.1% |
| 2019 | $9,794 | $1,125,800 |
| 2018 | $9,794 +118.7% | $1,125,800 +9.3% |
| 2017 | $4,479 -47.7% | $1,029,700 +4.6% |
| 2016 | $8,568 +20.8% | $984,800 -0.6% |
| 2015 | $7,094 | $991,100 +21.5% |
| 2014 | $7,094 | $815,400 +4.8% |
| 2013 | -- | $778,100 |
| 2012 | -- | $778,100 |
| 2011 | -- | $778,100 |
Find assessor info on the county website
Neighborhood: 23226
Nearby homes
- $663,7002 bd3 ba1.6k sqft5233 Monument Ave UNIT 3D, Henrico, VA 23226Off Market
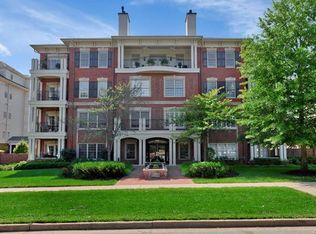
- $693,0002 bd2 ba1.6k sqft5233 Monument Ave UNIT 3A, Henrico, VA 23226Off Market
- $580,8002 bd3 ba1.6k sqft5233 Monument Ave UNIT 2D, Richmond, VA 23226Off Market
- $650,1002 bd3 ba1.6k sqft5233 Monument Ave UNIT 3B, Richmond, VA 23226Off Market
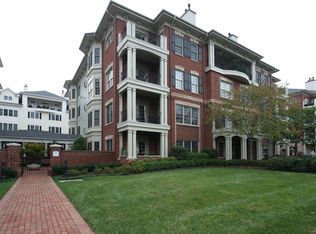
- $481,1001 bd2 ba1.2k sqft5233 Monument Ave UNIT 1B, Richmond, VA 23226Off Market
- $749,7002 bd3 ba1.9k sqft5233 Monument Ave UNIT 4B, Henrico, VA 23226Off Market
- $458,6001 bd1 ba1.2k sqft5233 Monument Ave UNIT 1A, Henrico, VA 23226Off Market
- $676,2002 bd2 ba1.6k sqft5233 Monument Ave UNIT 2B, Henrico, VA 23226Off Market
Nearby schools
GreatSchools rating
- 6/10Crestview Elementary SchoolGrades: PK-5Distance: 1.7 mi
- 5/10Tuckahoe Middle SchoolGrades: 6-8Distance: 3.7 mi
- 3/10Freeman High SchoolGrades: 9-12Distance: 3.4 mi
Schools provided by the listing agent
- Elementary: Crestview
- Middle: Tuckahoe
- High: Freeman
Source: CVRMLS. This data may not be complete. We recommend contacting the local school district to confirm school assignments for this home.
Get a cash offer in 3 minutes
Find out how much your home could sell for in as little as 3 minutes with a no-obligation cash offer.
Estimated market value
$1,911,500
Get a cash offer in 3 minutes
Find out how much your home could sell for in as little as 3 minutes with a no-obligation cash offer.
Estimated market value
$1,911,500
- Virginia
- Henrico County
- Henrico
- 23226
- 5233 Monument Ave Unit 4A
Nearby cities
Nearby neighborhoods
Nearby zip codes
Other Henrico Topics
