You'll love this delightful end unit townhome, right off of Chaparral & so close to golfing, tennis, spring training baseball, Old Town Scottsdale, museums, great restaurants, shopping and MORE!
The open floor plan welcomes you into the spacious great room which overlooks the covered patio. Bonus built-in cabinetry & shelving are ready to showcase your special decor. The owner has done the following updates: Trane HVAC 2024, exterior painted 2024, roof resealed 2024, refrigerator 2024, backsplash, ceiling fans 2026, epoxy paint on carport floor, added front screen door & cabinets in the laundry room. The large primary bedroom has a private bathroom w/granite counter top & tile flooring. The kitchen has beautiful wood cabinetry, granite countertops, white appliances & bright lighting. There is plenty of room on the patio for your outdoor furniture and entertaining. The extra storage is awesome too!! When you want to take a refreshing swim, just exit the back gate, turn to the right and walk down to the community pool for your enjoyment!! All of the perks to staying cool and the HOA takes care of the pool!
Sold for $399,900
Zestimate®
$399,900
5233 N 78TH Street, Scottsdale, AZ 85250
2beds
1,103sqft
Townhouse
Built in 1973
2,487 Square Feet Lot
$399,900 Zestimate®
$363/sqft
$2,245 Estimated rent
Home value
$399,900
$368,000 - $436,000
$2,245/mo
Zestimate® history
Owner options
List your home for rent
$2,245/mo
Rent Zestimate®
Find your next renter with Zillow Rental Manager. Plus, with online applications, you can quickly screen prospective tenants – for free.
$2,245/mo
Rent Zestimate®
Refinance and save
$3,415/mo
Est. payment
Refinancing to a lower rate could help reduce your monthly payments and save thousands over the life of the loan.
$3,415/mo
Est. payment
Explore your selling options
Work with a Zillow partner agent
Leverage their expertise and Zillow's premium Showcase listings to get your home seen by more buyers.
Get startedList with your own agent
Get your home in front of millions of buyers by listing it on Zillow.
Learn how to do itSell it yourself
Take full control of how buyers see your home on Zillow by listing For Sale by Owner (FSBO).
List your homeWhat's special
Bright lightingOverlooks the covered patioGranite countertopsExtra storageWhite appliancesLarge primary bedroomBeautiful wood cabinetry
Zillow last checked:
Listing updated:
Listed by:
Cheryl Lindblom 480-204-3392,
eXp Realty,
Bryan Lindblom 480-375-5424,
eXp Realty
Bought with:
Annette E. Holmes, SA636890000
SERHANT.
Jason Holmes, SA663944000
SERHANT.
Source: ARMLS,MLS#: 7020135
Facts & features
Interior
Bedrooms & bathrooms
- Bedrooms: 2
- Bathrooms: 2
- Full bathrooms: 1
- 1/2 bathrooms: 1
Heating
- Natural Gas
Cooling
- Central Air, Ceiling Fan(s)
Appliances
- Included: Dryer, Washer, Refrigerator, Built-in Microwave, Dishwasher, Disposal, Electric Range
- Laundry: Inside
Features
- High Speed Internet, Granite Counters, No Interior Steps, Full Bth Master Bdrm
- Flooring: Vinyl, Tile
- Has basement: No
- Has fireplace: No
- Common walls with other units/homes: 1 Common Wall,End Unit
Interior area
- Total structure area: 1,103
- Total interior livable area: 1,103 sqft
Property
Parking
- Total spaces: 2
- Parking features: Attached Carport
- Carport spaces: 1
- Uncovered spaces: 1
Accessibility
- Accessibility features: Bath Grab Bars
Features
- Stories: 1
- Patio & porch: Covered, Patio
- Exterior features: Storage
- Spa features: None
- Fencing: Back Yard,Block
Lot
- Size: 2,487 Square Feet
- Features: Borders Common Area, Corner Lot, Desert Front, Gravel/Stone Front, Gravel/Stone Back
Details
- Additional structures: Shed(s)
- Parcel number: 17325427
- Lease amount: $0
- Special conditions: Age Restricted (See Remarks)
Construction
Type & style
- Home type: Townhouse
- Architectural style: Territorial/Santa Fe
- Property subtype: Townhouse
- Attached to another structure: Yes
Materials
- Stucco, Wood Frame, Painted
- Roof: Built-Up
Condition
- Year built: 1973
Utilities & green energy
- Sewer: Public Sewer
- Water: City Water
Community & HOA
Community
- Features: Pool
- Senior community: Yes
- Subdivision: VILLA MONTEREY 8B AMENDED
HOA
- Has HOA: Yes
- Services included: Maintenance Grounds
- HOA fee: $1,100 annually
- HOA name: Self managed
- HOA phone: 602-999-2782
Location
- Region: Scottsdale
Financial & listing details
- Price per square foot: $363/sqft
- Tax assessed value: $321,600
- Annual tax amount: $995
- Date on market: 4/28/2026
- Cumulative days on market: 22 days
- Listing terms: Cash,Conventional
- Ownership: Condominium
- Road surface type: Asphalt
Price history
| Date | Event | Price |
|---|---|---|
| 6/8/2026 | Sold | $399,900$363/sqft |
Source:  ARMLS #7020135 Report a problem ARMLS #7020135 Report a problem | ||
| 5/20/2026 | Pending sale | $399,900$363/sqft |
Source: ARMLS #7020135 Report a problem | ||
| 5/15/2026 | Listed for sale | $399,900$363/sqft |
Source: ARMLS #7020135 Report a problem | ||
| 5/6/2026 | Contingent | $399,900$363/sqft |
Source: ARMLS #7020135 Report a problem | ||
| 4/28/2026 | Listed for sale | $399,900+81%$363/sqft |
Source: ARMLS #7020135 Report a problem | ||
| 5/19/2016 | Sold | $221,000-3.9%$200/sqft |
Source: ARMLS #5346195 Report a problem | ||
| 4/5/2016 | Pending sale | $229,900$208/sqft |
Source: West USA Realty #5346195 Report a problem | ||
| 2/12/2016 | Price change | $229,900-2.1%$208/sqft |
Source: West USA Realty #5346195 Report a problem | ||
| 1/15/2016 | Price change | $234,900-2.1%$213/sqft |
Source: West USA Realty #5346195 Report a problem | ||
| 10/30/2015 | Price change | $239,900-2%$217/sqft |
Source: West USA Realty #5346195 Report a problem | ||
| 10/9/2015 | Listed for sale | $244,900+126.8%$222/sqft |
Source: West USA Realty #5346195 Report a problem | ||
| 1/10/2012 | Sold | $108,000-6.1%$98/sqft |
Source: Public Record Report a problem | ||
| 10/17/2011 | Listed for sale | $115,000$104/sqft |
Source: HomeSmart #4662289 Report a problem | ||
Public tax history
| Year | Property taxes | Tax assessment |
|---|---|---|
| 2025 | $987 +4.2% | $32,160 -2% |
| 2024 | $947 +2.2% | $32,830 +116.2% |
| 2023 | $927 +4.2% | $15,187 -32% |
| 2022 | $889 -7% | $22,330 +9.4% |
| 2021 | $956 +3.1% | $20,410 +10.7% |
| 2020 | $927 +2.3% | $18,430 +8% |
| 2019 | $906 | $17,060 +6.1% |
| 2018 | $906 -6.6% | $16,080 -9.5% |
| 2017 | $970 -8.6% | $17,760 +6% |
| 2016 | $1,061 +1.1% | $16,760 +9.1% |
| 2015 | $1,049 | $15,360 +30.2% |
| 2014 | -- | $11,800 +16.8% |
| 2013 | -- | $10,100 -19.5% |
| 2012 | -- | $12,550 -2.7% |
| 2011 | -- | $12,900 -18.9% |
| 2010 | -- | $15,900 -10.2% |
| 2009 | -- | $17,700 -9.7% |
| 2008 | -- | $19,600 +7.4% |
| 2007 | -- | $18,250 +60.8% |
| 2006 | -- | $11,350 |
| 2005 | -- | $11,350 +2.3% |
| 2004 | -- | $11,100 |
| 2003 | -- | $11,100 +23.3% |
| 2002 | -- | $9,000 |
Find assessor info on the county website
Neighborhood: Villa Monterey
Nearby homes
- $386,2002 bd1 ba1.1k sqft5229 N 78th St, Scottsdale, AZ 85250Off Market
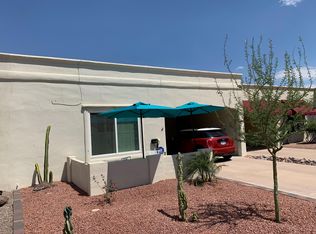
- $200,0002 bd2 ba1.1k sqft5225 N 78th St, Scottsdale, AZ 85250Sold

- $505,0002 bd2 ba1.5k sqft7809 E Plaza Ave, Scottsdale, AZ 85250Sold

- $389,4002 bd2 ba1.2k sqft5221 N 78th St, Scottsdale, AZ 85250Off Market

- $388,8002 bd2 ba1.2k sqft5221 N 78th St #0, Scottsdale, AZ 85250Off Market
- $414,2002 bd2 ba1.2k sqft7813 E Plaza Ave, Scottsdale, AZ 85250Off Market
- $357,0001 bd1 ba1.1k sqft7804 E Plaza Ave, Scottsdale, AZ 85250Off Market
- $412,4002 bd1 ba1.1k sqft7808 E Plaza Ave, Scottsdale, AZ 85250Off Market
Nearby schools
GreatSchools rating
- 10/10Kiva Elementary SchoolGrades: PK-6Distance: 1.2 mi
- 6/10Mohave Middle SchoolGrades: 6-8Distance: 0.9 mi
- 9/10Saguaro High SchoolGrades: 9-12Distance: 1 mi
Get a cash offer in 3 minutes
Find out how much your home could sell for in as little as 3 minutes with a no-obligation cash offer.
Estimated market value
$399,900
Get a cash offer in 3 minutes
Find out how much your home could sell for in as little as 3 minutes with a no-obligation cash offer.
Estimated market value
$399,900
- Arizona
- Maricopa County
- Scottsdale
- 85250
- Villa Monterey
- 5233 N 78TH Street
Nearby cities
Nearby neighborhoods
Nearby zip codes
Other Scottsdale Topics
