Skip main navigation
Closed
  • Listing Provided by: Keller Williams Realty St. Louis
    Bought with: Ponce Realty Group, LLC
    Price Unknown

    5233 Neosho St, Saint Louis, MO 63109

    3beds
    1,957sqft
    Single Family Residence
    Built in 1916
    5,000.69 Square Feet Lot
    $354,900 Zestimate®
    $--/sqft
    $2,757 Estimated rent

    Home value

    $354,900

    $319,000 - $390,000

    $2,757/mo

    Zestimate® history
    Loading
    Loading...

    Owner options

    List your home for rent

    $2,757/mo

    Rent Zestimate®

    Find your next renter with Zillow Rental Manager. Plus, with online applications, you can quickly screen prospective tenants – for free.

    Learn more

    $2,757/mo

    Rent Zestimate®

    Refinance and save

    Refinancing to a lower rate could help reduce your monthly payments and save thousands over the life of the loan.

    See today's rates

    Explore your selling options

    Work with a Zillow partner agent

    Leverage their expertise and Zillow's premium Showcase listings to get your home seen by more buyers.

    Get started

    List with your own agent

    Get your home in front of millions of buyers by listing it on Zillow.

    Learn how to do it

    Sell it yourself

    Take full control of how buyers see your home on Zillow by listing For Sale by Owner (FSBO).

    List your home

    What's special

    Spacious livingTree-lined streetWeeping willowCozy front porchWell-sized bedroomsEat-in kitchenPaved driveway
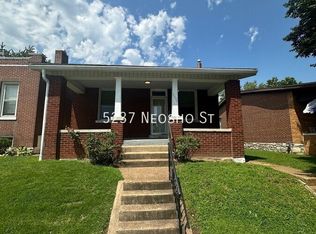
    BOM, BUYER FINANCING FELL THROUGH. Welcome to this charming home on a beautiful, tree-lined street! A cozy front porch invites you in, setting the tone for the warmth and comfort inside. The main level features spacious living, an eat-in kitchen, and three well-sized bedrooms, perfect for family living or guests. Step outside to a peaceful backyard retreat featuring a lovely weeping willow just off the deck. There's even a powered storage shed for added convenience, and paved driveway. This home combines comfort, character, and playfulness in one delightful package—don’t miss your chance to make it yours!

    Zillow last checked:

    Listing updated:

    Listing Provided by:

    Abbie Nadolny 414-803-7181,

    Keller Williams Realty St. Louis

    Bought with:

    Rebecca D Schene, 1999124875

    Ponce Realty Group, LLC

    Source: MARIS,MLS#: 25030592MLS LogoOriginating MLS: St. Louis Association of REALTORS

    Facts & features

    Interior

    Bedrooms & bathrooms
    • Bedrooms: 3
    • Bathrooms: 2
    • Full bathrooms: 2
    • Main level bathrooms: 1
    • Main level bedrooms: 3
    Primary bedroom
    • Features: Floor Covering: Carpeting, Wall Covering: Some
    • Level: Main
    • Area: 144
    • Dimensions: 12 x 12
    Bedroom
    • Features: Floor Covering: Carpeting
    • Level: Main
    • Area: 132
    • Dimensions: 12 x 11
    Bedroom
    • Features: Floor Covering: Carpeting, Wall Covering: Some
    • Level: Main
    • Area: 70
    • Dimensions: 7 x 10
    Bathroom
    • Features: Floor Covering: Ceramic Tile, Wall Covering: Some
    • Level: Main
    • Area: 48
    • Dimensions: 8 x 6
    Bathroom
    • Features: Floor Covering: Ceramic Tile, Wall Covering: None
    • Level: Lower
    • Area: 30
    • Dimensions: 6 x 5
    Family room
    • Features: Floor Covering: Vinyl, Wall Covering: None
    • Level: Lower
    • Area: 504
    • Dimensions: 18 x 28
    Kitchen
    • Features: Floor Covering: Vinyl, Wall Covering: Some
    • Level: Main
    • Area: 220
    • Dimensions: 20 x 11
    Laundry
    • Features: Floor Covering: Other, Wall Covering: None
    • Level: Lower
    • Area: 90
    • Dimensions: 10 x 9
    Living room
    • Features: Floor Covering: Carpeting, Wall Covering: Some
    • Level: Main
    • Area: 336
    • Dimensions: 28 x 12
    Heating
    • Forced Air, Natural Gas
    Cooling
    • Central Air, Electric
    Appliances
    • Included: Dryer, Gas Cooktop, Electric Range, Electric Oven, Washer, Electric Water Heater
    Features
    • Kitchen Island, Eat-in Kitchen
    • Flooring: Carpet
    • Doors: Panel Door(s), Pocket Door(s)
    • Windows: Window Treatments
    • Basement: Full,Partially Finished,Sleeping Area,Walk-Out Access
    • Number of fireplaces: 1
    • Fireplace features: Recreation Room, Decorative, Living Room
    Interior area
    • Total structure area: 1,957
    • Total interior livable area: 1,957 sqft
    • Finished area above ground: 1,118
    • Finished area below ground: 839

    Property

    Parking
    • Parking features: Additional Parking, Off Street, Tandem
    Features
    • Levels: One
    Lot
    • Size: 5,000 sqft
    • Dimensions: 40 x 122
    • Features: Level
    Details
    • Additional structures: Shed(s)
    • Parcel number: 52360003800
    • Special conditions: Listing As Is

    Construction

    Type & style
    • Home type: SingleFamily
    • Architectural style: Traditional,Bungalow
    • Property subtype: Single Family Residence
    Condition
    • Year built: 1916

    Utilities & green energy

    • Sewer: Public Sewer
    • Water: Public
    • Utilities for property: Electricity Connected, Sewer Connected

    Community & neighborhood

    Security
    • Security features: Security System Leased
    Location
    • Region: Saint Louis
    • Subdivision: Jas C Travillas Add

    Other

    Other facts
    • Listing terms: Cash,Conventional,FHA,VA Loan
    • Ownership: Private
    • Road surface type: Concrete

    Price history

    DateEventPrice
    9/24/2025Sold--
    Source: MARIS #25030592 Report a problem
    8/30/2025Pending sale$250,000$128/sqft
    Source: MARIS #25030592 Report a problem
    8/25/2025Listed for sale$250,000$128/sqft
    Source: MARIS #25030592 Report a problem
    7/21/2025Pending sale$250,000$128/sqft
    Source: MARIS #25030592 Report a problem
    7/18/2025Price change$250,000-9.1%$128/sqft
    Source: MARIS #25030592 Report a problem
    7/10/2025Listed for sale$274,900+66.7%$140/sqft
    Source: MARIS #25030592 Report a problem
    9/27/2018Sold--
    Source: MARIS #18064755 Report a problem
    8/13/2018Price change$164,900-2.9%$84/sqft
    Source: Coldwell Banker Gundaker - Town & Country #18064755 Report a problem
    8/10/2018Listed for sale$169,900+17.2%$87/sqft
    Source: Coldwell Banker Gundaker #18064755 Report a problem
    4/10/2015Sold--
    Source: Agent Provided Report a problem
    3/2/2015Price change$145,000-9.3%$74/sqft
    Source: RE/MAX Results #14054754 Report a problem
    9/29/2014Listed for sale$159,900$82/sqft
    Source: RE/MAX Results #14054754 Report a problem

    Public tax history

    YearProperty taxesTax assessment
    2025$3,095 +11%$37,460 +13.6%
    2024$2,788 +5.1%$32,970
    2023$2,652 +4%$32,970 +8.1%
    2022$2,549 +0.1%$30,500
    2021$2,546 +12.7%$30,500 +11.6%
    2020$2,259 $27,340
    2019$2,259 $27,340 +19.2%
    2018$2,259 +15.4%$22,930
    2017$1,959 +18.9%$22,930 +18.7%
    2016$1,647 +10.2%$19,320
    2015$1,494 -1.5%$19,320
    2014$1,517 $19,320 -1.6%
    2013$1,517 $19,630 -7.3%
    2012-- $21,170
    2011-- $21,170
    2010-- $21,170 -0.7%
    2009$1,445 +2.7%$21,320
    2008$1,406 $21,320 -5.2%
    2007$1,406 $22,480
    2006$1,406 +1%$22,480 +14%
    2005$1,392 +47.1%$19,720 +56.8%
    2004$946 +2.9%$12,580
    2003$919 +13.8%$12,580 +17.1%
    2002$808 $10,740
    2001-- $10,740 +12.3%
    2000-- $9,560

    Find assessor info on the county website

    Neighborhood: Southampton

    Nearby schools

    GreatSchools rating
    Schools provided by the listing agent
    • Elementary: Buder Elem.
    • Middle: Long Middle Community Ed. Center
    • High: Roosevelt High

    Source: MARIS. This data may not be complete. We recommend contacting the local school district to confirm school assignments for this home.

    Get a cash offer in 3 minutes
    Find out how much your home could sell for in as little as 3 minutes with a no-obligation cash offer.
    Estimated market value
    $354,900
    Get a cash offer in 3 minutes
    Find out how much your home could sell for in as little as 3 minutes with a no-obligation cash offer.
    Estimated market value
    $354,900