Skip main navigation
Sold
  • $290,000

    5233 Nob Ln, Indianapolis, IN 46226

    2beds
    2,522sqft
    Residential, Condominium
    Built in 1966
    -- sqft lot
    $292,600 Zestimate®
    $115/sqft
    $1,868 Estimated rent

    Home value

    $292,600

    $275,000 - $313,000

    $1,868/mo

    Zestimate® history
    Loading
    Loading...

    Owner options

    List your home for rent

    $1,868/mo

    Rent Zestimate®

    Find your next renter with Zillow Rental Manager. Plus, with online applications, you can quickly screen prospective tenants – for free.

    Learn more

    $1,868/mo

    Rent Zestimate®

    Refinance and save

    $2,174/mo

    Est. payment

    Refinancing to a lower rate could help reduce your monthly payments and save thousands over the life of the loan.

    See today's rates

    $2,174/mo

    Est. payment

    Explore your selling options

    Work with a Zillow partner agent

    Leverage their expertise and Zillow's premium Showcase listings to get your home seen by more buyers.

    Get started

    List with your own agent

    Get your home in front of millions of buyers by listing it on Zillow.

    Learn how to do it

    Sell it yourself

    Take full control of how buyers see your home on Zillow by listing For Sale by Owner (FSBO).

    List your home

    What's special

    Partially finished basementRecreation roomTwo en-suite bedroomsStone wood-burning fireplacesExclusive fenced backyardLuxurious primary suiteExpansive interiors
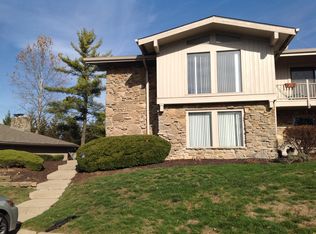
    A Price improvement on this rare gem, an Avriel Shull-designed condominium in the prestigious Ladywood Estates Historic District showcases iconic mid-century design. Freshly Painted and recent modern updates to Kitchen and the 3 Baths. Featuring expansive interiors, hardwood floors, striking iron stair railings, and two stone wood-burning fireplaces-one in the elegant living room and one in the luxurious primary suite with walk-in closet and private balcony. This exceptional unit offers two en-suite bedrooms, a partially finished basement with recreation room, and an exclusive fenced backyard with a meticulously landscaped patio. Includes two detached garages, a premium feature not available in all units. Residents enjoy access to the newly built Gathering Place with pergola and fire pit. Seize this unique chance to own a distinguished piece of Ladywood's architectural heritage.

    Zillow last checked:

    Listing updated:

    Listing Provided by:

    Kelly Huff 317-379-5848,

    F.C. Tucker Company,

    Fred Mills 317-224-3220,

    F.C. Tucker Company

    Bought with:

    Non-BLC Member

    MIBOR REALTOR® Association

    Source: MIBOR as distributed by MLS GRID,MLS#: 22050913MLS Logo

    Facts & features

    Interior

    Bedrooms & bathrooms
    • Bedrooms: 2
    • Bathrooms: 3
    • Full bathrooms: 2
    • 1/2 bathrooms: 1
    • Main level bathrooms: 1
    Primary bedroom
    • Level: Upper
    • Area: 270 Square Feet
    • Dimensions: 18 x 15
    Bedroom 2
    • Level: Upper
    • Area: 210 Square Feet
    • Dimensions: 15 x 14
    Dining room
    • Level: Main
    • Area: 210 Square Feet
    • Dimensions: 15 x 14
    Foyer
    • Features: Marble
    • Level: Main
    • Area: 54 Square Feet
    • Dimensions: 6 x 9
    Kitchen
    • Features: Tile-Ceramic
    • Level: Main
    • Area: 135 Square Feet
    • Dimensions: 15 x 9
    Laundry
    • Features: Other
    • Level: Basement
    • Area: 462 Square Feet
    • Dimensions: 33 x 14
    Living room
    • Level: Main
    • Area: 240 Square Feet
    • Dimensions: 16 x 15
    Play room
    • Level: Basement
    • Area: 300 Square Feet
    • Dimensions: 20 x 15
    Heating
    • Forced Air
    Cooling
    • Central Air
    Appliances
    • Included: Dishwasher, Dryer, Disposal, Gas Water Heater, MicroHood, Microwave, Electric Oven, Refrigerator, Washer, Water Softener Owned, Wine Cooler
    • Laundry: In Basement
    Features
    • Double Vanity, Breakfast Bar, Ceiling Fan(s), Hardwood Floors, High Speed Internet, Walk-In Closet(s)
    • Flooring: Hardwood
    • Has basement: Yes
    • Number of fireplaces: 2
    • Fireplace features: Living Room, Masonry, Primary Bedroom
    • Common walls with other units/homes: 2+ Common Walls
    Interior area
    • Total structure area: 2,522
    • Total interior livable area: 2,522 sqft
    • Finished area below ground: 0

    Property

    Parking
    • Total spaces: 2
    • Parking features: Detached
    • Garage spaces: 2
    Features
    • Levels: Multi/Split
    • Entry location: Building Private Entry,Ground Level
    • Patio & porch: Patio, Porch
    • Fencing: Fenced,Full,Privacy
    • Has view: Yes
    Lot
    • Size: 7,840 sqft
    Details
    • Parcel number: 490709114037000800
    • Special conditions: As Is
    • Horse amenities: None

    Construction

    Type & style
    • Home type: Condo
    • Architectural style: Mid-Century Modern
    • Property subtype: Residential, Condominium
    • Attached to another structure: Yes
    Materials
    • Wood With Stone
    • Foundation: Block
    Condition
    • Updated/Remodeled
    • New construction: No
    • Year built: 1966

    Utilities & green energy

    • Water: Public
    • Utilities for property: Electricity Connected, Sep Electric Meter, Sep Gas Meter, Sep Sewer Meter, Sewer Connected, Water Connected

    Community & neighborhood

    Community
    • Community features: Low Maintenance Lifestyle, Park, Street Lights
    Location
    • Region: Indianapolis
    • Subdivision: Ladywood

    HOA & financial

    HOA
    • Has HOA: Yes
    • HOA fee: $366 monthly
    • Amenities included: Maintenance Grounds, Maintenance, Snow Removal, Trash
    • Services included: Lawncare, Maintenance Grounds, Maintenance Structure, Maintenance, Nature Area, Snow Removal, Trash
    • Association phone: 317-915-0400

    Price history

    DateEventPrice
    2/18/2026Sold$290,000-1.7%$115/sqft
    Source: MIBOR as distributed by MLS GRID #22050913 Report a problem
    12/1/2025Pending sale$295,000$117/sqft
    Source: MIBOR as distributed by MLS GRID #22050913 Report a problem
    10/8/2025Price change$295,000-7.8%$117/sqft
    Source: MIBOR as distributed by MLS GRID #22050913 Report a problem
    8/20/2025Price change$319,900-1.5%$127/sqft
    Source: MIBOR as distributed by MLS GRID #22050913 Report a problem
    8/6/2025Price change$324,900-3%$129/sqft
    Source: MIBOR as distributed by MLS GRID #22050913 Report a problem
    7/24/2025Listed for sale$335,000+538.1%$133/sqft
    Source: MIBOR as distributed by MLS GRID #22050913 Report a problem
    5/4/2011Sold$52,500+5.2%$21/sqft
    Source: MIBOR as distributed by MLS GRID #21110708 Report a problem
    4/14/2011Price change$49,900-16.7%$20/sqft
    Source: CMS Real Estate #21110708 Report a problem
    3/16/2011Price change$59,900-7.7%$24/sqft
    Source: CMS Real Estate #21110708 Report a problem
    3/3/2011Price change$64,900-13.4%$26/sqft
    Source: CENTURY 21 Scheetz #21051355 Report a problem
    1/30/2011Price change$74,900-11.4%$30/sqft
    Source: CENTURY 21 Scheetz #21051355 Report a problem
    12/10/2010Price change$84,500-6%$34/sqft
    Source: CENTURY 21 Scheetz #21051355 Report a problem
    11/4/2010Listed for sale$89,900-19.9%$36/sqft
    Source: CENTURY 21 Scheetz #21051355 Report a problem
    10/11/2010Sold$112,221+18.3%$44/sqft
    Source: Public Record Report a problem
    10/8/2010Listed for sale$94,900-28.6%$38/sqft
    Source: BIRDVIEW Technologies. Inc. #21051355 Report a problem
    6/16/2004Sold$132,900$53/sqft
    Source: MIBOR as distributed by MLS GRID #2422388 Report a problem

    Public tax history

    YearProperty taxesTax assessment
    2025$2,510 +24.6%$231,400 +11%
    2024$2,015 -7.8%$208,500 +14.2%
    2023$2,186 +5.4%$182,600
    2022$2,074 +16.7%$182,600 +7.5%
    2021$1,778 +6.8%$169,800 +8%
    2020$1,664 +0.5%$157,200
    2019$1,656 +1.9%$157,200 -1.1%
    2018$1,626 -17.3%$159,000 +1.7%
    2017$1,966 +318.7%$156,400 -5.3%
    2016$470 -67.5%$165,200 +2%
    2014$1,447 +7.8%$161,900
    2013$1,343 $161,900 +3.6%
    2012$1,343 $156,300 +6.3%
    2011-- $147,100
    2010$1,148 +10%$147,100 -2.8%
    2009$1,044 $151,400 -3.8%
    2007-- $157,400 -1.1%
    2006-- $159,100 +56.4%
    2005-- $101,700

    Find assessor info on the county website

    Neighborhood: Devon

    Nearby schools

    GreatSchools rating
    Schools provided by the listing agent
    • Elementary: Clearwater Elementary School
    • Middle: Eastwood Middle School
    • High: North Central High School

    Source: MIBOR as distributed by MLS GRID. This data may not be complete. We recommend contacting the local school district to confirm school assignments for this home.

    Get a cash offer in 3 minutes
    Find out how much your home could sell for in as little as 3 minutes with a no-obligation cash offer.
    Estimated market value
    $292,600
    Get a cash offer in 3 minutes
    Find out how much your home could sell for in as little as 3 minutes with a no-obligation cash offer.
    Estimated market value
    $292,600