Charming Northampton Gem — Just over 1,300 Sq Ft of One-Level Living!
Welcome home to this beautifully maintained residence nestled in the sought-after Northampton neighborhood in the city of St. Louis! Offering just over 1,300 square feet of single-level living, this home combines classic charm with thoughtful updates throughout.
Step inside and be greeted by the spacious formal dining room, featuring a stunning coffered ceiling, dual ceiling fans, and warm bamboo flooring—a perfect setting for gatherings and entertaining. The kitchen is equally impressive with gray cabinetry, stainless steel appliances, and durable slate tile flooring.
The large family room offers an inviting retreat, with abundant natural light, recessed lighting, neutral carpeting, and French doors leading to the expansive patio—ideal for outdoor dining or relaxing evenings.
Originally a three-bedroom home, two rooms were combined to create a spacious primary suite with a sitting area, walk-in closet, and full en suite bath. A second bedroom and second full bath are conveniently located off the hallway. The laundry/pantry area just off the kitchen adds extra functionality and storage space.
Additional highlights include a one-car detached garage with opener and extra concrete pad (perfect for a future shed or hobby space). Newer entry door:steel/leaded glass (2019), newer furnace and water heater, and a roof replaced around 2009. Exterior features include vinyl siding, covered soffit and fascia, and vinyl tilt-in windows for easy maintenance.
Located in a vibrant community near parks, local dining, and easy city access, this home offers comfort, character, and convenience—all in one!
Don’t miss your chance to make this Northampton beauty yours! SELLER REQUESTS 48 HR RESPONSE TIME ON ALL OFFERS PLEASE
Closed
Listed by: RedKey Realty Leaders Circa • Jen Faulkner • Contact: 618-954-8099
Bought with: Dielmann Sotheby's International Realty
Price Unknown
5233 Parker Ave, Saint Louis, MO 63139
2beds
1,302sqft
Single Family Residence
Built in 1950
6,669 Square Feet Lot
$280,800 Zestimate®
$--/sqft
$1,890 Estimated rent
Home value
$280,800
$264,000 - $300,000
$1,890/mo
Zestimate® history
Owner options
List your home for rent
$1,890/mo
Rent Zestimate®
Find your next renter with Zillow Rental Manager. Plus, with online applications, you can quickly screen prospective tenants – for free.
$1,890/mo
Rent Zestimate®
Refinance and save
Refinancing to a lower rate could help reduce your monthly payments and save thousands over the life of the loan.
Explore your selling options
Work with a Zillow partner agent
Leverage their expertise and Zillow's premium Showcase listings to get your home seen by more buyers.
Get startedList with your own agent
Get your home in front of millions of buyers by listing it on Zillow.
Learn how to do itSell it yourself
Take full control of how buyers see your home on Zillow by listing For Sale by Owner (FSBO).
List your homeWhat's special
Spacious primary suiteStainless steel appliancesFull en suite bathLarge family roomSpacious formal dining roomGray cabinetrySecond bedroom
Zillow last checked:
Listing updated:
Listed by:
Jen Faulkner 618-954-8099,
RedKey Realty Leaders Circa,
Ereca L Alford,
RedKey Realty Leaders
Bought with:
Hilary Persky, 2017039510
Dielmann Sotheby's International Realty
Ted Wight, 2004003371
Dielmann Sotheby's International Realty
Source: MARIS,MLS#: 25074838 Originating MLS: St. Louis Association of REALTORS
Originating MLS: St. Louis Association of REALTORSFacts & features
Interior
Bedrooms & bathrooms
- Bedrooms: 2
- Bathrooms: 2
- Full bathrooms: 2
- Main level bathrooms: 2
- Main level bedrooms: 2
Primary bedroom
- Features: Floor Covering: Carpeting
- Level: Main
Bedroom
- Features: Floor Covering: Carpeting
- Level: Main
Primary bathroom
- Level: Main
Bathroom
- Level: Main
Dining room
- Features: Floor Covering: Other
- Level: Main
Family room
- Features: Floor Covering: Carpeting
- Level: Main
Kitchen
- Features: Floor Covering: Other
- Level: Main
Heating
- Forced Air, Natural Gas
Cooling
- Central Air
Appliances
- Included: Stainless Steel Appliance(s), Dishwasher, Microwave, Electric Range, Free-Standing Refrigerator, Gas Water Heater
Features
- Has fireplace: No
Interior area
- Total structure area: 1,302
- Total interior livable area: 1,302 sqft
- Finished area above ground: 1,302
Property
Parking
- Total spaces: 1
- Parking features: Garage
- Garage spaces: 1
Features
- Levels: One
- Fencing: Back Yard
Lot
- Size: 6,669 Square Feet
- Dimensions: 46 x 145
- Features: Level
Details
- Parcel number: 47440002700
- Special conditions: Standard
Construction
Type & style
- Home type: SingleFamily
- Architectural style: Ranch,Traditional
- Property subtype: Single Family Residence
Materials
- Vinyl Siding
Condition
- Year built: 1950
Utilities & green energy
- Electric: Ameren
- Sewer: Public Sewer
- Water: Public
- Utilities for property: Natural Gas Connected, Sewer Connected, Water Connected
Community & HOA
Community
- Subdivision: Kingshighway Hills Add
HOA
- Has HOA: No
Location
- Region: Saint Louis
Financial & listing details
- Tax assessed value: $38,950
- Annual tax amount: $3,217
- Date on market: 11/14/2025
- Cumulative days on market: 2 days
- Listing terms: Cash,Conventional,FHA,VA Loan
Price history
| Date | Event | Price |
|---|---|---|
| 12/29/2025 | Sold | -- |
Source:  MARIS #25074838 Report a problem MARIS #25074838 Report a problem | ||
| 11/16/2025 | Pending sale | $235,000$180/sqft |
Source: MARIS #25074838 Report a problem | ||
| 11/14/2025 | Listed for sale | $235,000+17.6%$180/sqft |
Source: MARIS #25074838 Report a problem | ||
| 11/30/2021 | Sold | -- |
Source: MARIS #21067828 Report a problem | ||
| 9/29/2021 | Pending sale | $199,900$154/sqft |
Source: MARIS #21067828 Report a problem | ||
| 9/22/2021 | Listed for sale | $199,900+122.1%$154/sqft |
Source: MARIS #21067828 Report a problem | ||
| 11/2/2011 | Listing removed | $90,000$69/sqft |
Source: Coldwell Banker Gundaker - #11026370 Report a problem | ||
| 10/8/2011 | Price change | $90,000-9.9%$69/sqft |
Source: Coldwell Banker Gundaker - #11026370 Report a problem | ||
| 8/21/2011 | Price change | $99,900-9.2%$77/sqft |
Source: Coldwell Banker Gundaker - #11026370 Report a problem | ||
| 6/8/2011 | Listed for sale | $110,000-10.5%$84/sqft |
Source: Coldwell Banker Gundaker - #11026370 Report a problem | ||
| 12/12/2010 | Listing removed | $122,900$94/sqft |
Source: Coldwell Banker Gundaker #10007487 Report a problem | ||
| 7/24/2010 | Price change | $122,900-5.4%$94/sqft |
Source: NRT StLouis #10007487 Report a problem | ||
| 4/30/2010 | Price change | $129,900-3.1%$100/sqft |
Source: NRT StLouis #10007487 Report a problem | ||
| 3/31/2010 | Price change | $134,000-3.6%$103/sqft |
Source: NRT StLouis #10007487 Report a problem | ||
| 2/11/2010 | Listed for sale | $139,000$107/sqft |
Source: Coldwell Banker Gundaker #10007487 Report a problem | ||
Public tax history
| Year | Property taxes | Tax assessment |
|---|---|---|
| 2025 | $3,217 +17.2% | $38,950 +20% |
| 2024 | $2,744 +5.1% | $32,450 |
| 2023 | $2,611 +5.7% | $32,450 +9.9% |
| 2022 | $2,469 +0.1% | $29,530 |
| 2021 | $2,465 +10% | $29,530 +8.9% |
| 2020 | $2,241 | $27,120 +0% |
| 2019 | $2,241 | $27,110 +14.8% |
| 2018 | $2,241 +11.1% | $23,620 |
| 2017 | $2,017 +12.4% | $23,620 +12.1% |
| 2016 | $1,794 +10.3% | $21,070 |
| 2015 | $1,627 +0.1% | $21,070 |
| 2014 | $1,626 | $21,070 |
| 2013 | $1,626 | $21,070 -7.6% |
| 2012 | -- | $22,800 |
| 2011 | -- | $22,800 |
| 2010 | -- | $22,800 +3.7% |
| 2009 | $1,489 +4.4% | $21,980 |
| 2008 | $1,427 | $21,980 -4.9% |
| 2007 | $1,427 | $23,120 |
| 2006 | $1,427 +1% | $23,120 +15.5% |
| 2005 | $1,412 +30.7% | $20,010 +38.8% |
| 2004 | $1,081 +2.9% | $14,420 |
| 2003 | $1,050 +14.9% | $14,420 +18.2% |
| 2002 | $914 | $12,200 |
| 2001 | -- | $12,200 +8.6% |
| 2000 | -- | $11,230 |
Find assessor info on the county website
Neighborhood: North Hampton
Nearby homes
- $157,7002 bd1 ba768 sqft5237 Parker Ave, Saint Louis, MO 63139Off Market
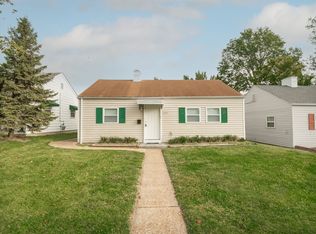
- $184,2002 bd1 ba864 sqft5241 Parker Ave, Saint Louis, MO 63139Off Market
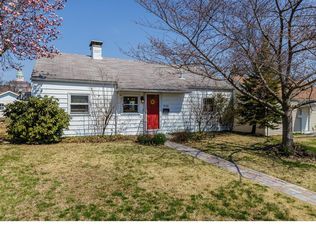
- $155,800-- bd1 ba864 sqft5229 Parker Ave, Saint Louis, MO 63139Off Market
- $218,4002 bd1 ba1k sqft5245 Parker Ave, Saint Louis, MO 63139Off Market
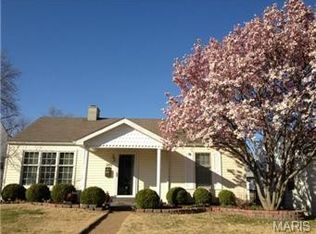
- $208,4002 bd1 ba768 sqft5225 Parker Ave, Saint Louis, MO 63139Off Market
- $258,1002 bd1 ba1k sqft5236 Fyler Ave, Saint Louis, MO 63139Off Market
- $195,900-- bd1 ba768 sqft5249 Parker Ave, Saint Louis, MO 63139Off Market
- $199,6003 bd1 ba864 sqft5221 Parker Ave, Saint Louis, MO 63139Off Market
Nearby schools
GreatSchools rating
- 8/10Mason Elementary SchoolGrades: PK-6Distance: 1 mi
- 3/10Long Middle Community Ed. CenterGrades: 6-8Distance: 1.5 mi
- 1/10Roosevelt High SchoolGrades: 9-12Distance: 2.2 mi
Schools provided by the listing agent
- Elementary: Mason Elem.
- Middle: Long Middle Community Ed. Center
- High: Roosevelt High
Source: MARIS. This data may not be complete. We recommend contacting the local school district to confirm school assignments for this home.
Get a cash offer in 3 minutes
Find out how much your home could sell for in as little as 3 minutes with a no-obligation cash offer.
Estimated market value
$280,800
Get a cash offer in 3 minutes
Find out how much your home could sell for in as little as 3 minutes with a no-obligation cash offer.
Estimated market value
$280,800
- Missouri
- Saint Louis City
- Saint Louis
- 63139
- North Hampton
- 5233 Parker Ave
Nearby cities
Nearby neighborhoods
Nearby zip codes
Other Saint Louis Topics
