Skip main navigation
Off market
Street View
  • $684,700

    5233 Pebble Creek Pl, Louisville, KY 40241

    --beds
    --baths
    --sqft
    SingleFamily
    Built in ----
    0.28 Acres Lot
    $684,700 Zestimate®
    $--/sqft
    $3,042 Estimated rent

    Home value

    $684,700

    $650,000 - $719,000

    $3,042/mo

    Zestimate® history
    Loading
    Loading...

    Owner options

    List your home for rent

    $3,042/mo

    Rent Zestimate®

    Find your next renter with Zillow Rental Manager. Plus, with online applications, you can quickly screen prospective tenants – for free.

    Learn more

    $3,042/mo

    Rent Zestimate®

    Refinance and save

    $4,226/mo

    Est. payment

    Refinancing to a lower rate could help reduce your monthly payments and save thousands over the life of the loan.

    See today's rates

    $4,226/mo

    Est. payment

    Explore your selling options

    Work with a Zillow partner agent

    Leverage their expertise and Zillow's premium Showcase listings to get your home seen by more buyers.

    Get started

    List with your own agent

    Get your home in front of millions of buyers by listing it on Zillow.

    Learn how to do it

    Sell it yourself

    Take full control of how buyers see your home on Zillow by listing For Sale by Owner (FSBO).

    List your home

    What's special

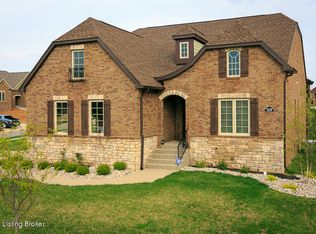
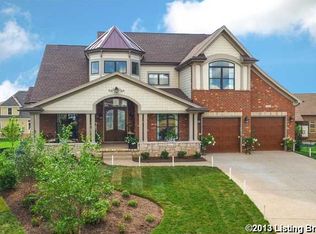
    Another masterpiece, custom built by Chris Osborne/Deville Homes, in desirable Rock Creek community, located near shopping, schools and expressways! Just 3 years in age, the owners hate to leave this brick and stone exterior sprawling ranch, with split bedrooms and finished walkout lower level. Solid mahogany doors with beveled glass grace the foyer entry, where you'll see attention to detail in every direction--from the wide, hand-scraped plank flooring throughout most of the main level, to the extensive crown molding and millwork in the ceilings. The center greatroom offers a gas fireplace, which opens to the gourmet kitchen, appointed with an abundance of cabinetry, granite countertops, designer glass tile backsplash, pantry and stainless steel appliances, including gas cooktop. Guests will love gathering at the breakfast bar, sunny dining area, or the expansive decking, both covered and uncovered, accessed by an atrium style door. The formal dining room boasts tray ceiling, and is perfect for any gathering. A grand hallway, accentuated with recessed light fixtures, adorned with crown molding detail, leads to the both the master wing, as well as guest powder room and garage entry. Escape from the daily stresses in the private master suite embellished with tray ceiling and the same wide plank flooring, with atrium style doors leading to the deck. The luxurious bathroom boasts a spa-like huge walk-in shower, with full bench seat, double bowl vanity finished in granite, jetted tub, and separate water closet--all enhanced with custom tile. The wardrobe closet is smartly appointed, with built-in design for maximum storage. From the grand hallway, there is also access to the guest powder room, featuring a beautiful vanity with above counter glass vessel sink, and a nearby spacious laundry room, with plenty of cabinet storage, hanging and folding space. On the opposite wing, there is a pocket door that leads to the two guest bedrooms, joined by a jack-n-jill style bathroom, with split vanities finished in granite, and each with walk-in closets. An open staircase, adorned with wood treads and wrought iron railing, leads to an impressive walk-out lower level, consisting of a huge open entertaining area, separate home theater, billiards/recreation area, two additional bedrooms (both with full windows), full bathroom and plenty of unfinished storage space. Atrium style doors lead to an aggregate patio, just beneath the main floor decking. So much to offer in this wonderful home--you must see to appreciate!

    This property is not currently displayed as for sale or rent on Zillow. This may be different from what's on other websites or public sources.

    Facts & features

    Property

    Lot
    • Size: 0.28 Acres
    Details
    • Parcel number: 21392602130000

    Construction

    Type & style
    • Home type: SingleFamily

    Community & HOA

    Location
    • Region: Louisville

    Financial & listing details

    • Tax assessed value: $472,800
    • Annual tax amount: $5,276

    Price history

    DateEventPrice
    5/5/2017Sold$456,000+0.9%
    Source: Metro Search Inc. LLC DBA Apex MLS #1463804 Report a problem
    3/3/2014Sold$452,000+451.9%
    Source: Public Record Report a problem
    8/13/2013Sold$81,900
    Source: Public Record Report a problem

    Public tax history

    YearProperty taxesTax assessment
    2025$5,276 -1.9%$472,800
    2024$5,380 -1.7%$472,800
    2023$5,475 -0.3%$472,800
    2022$5,494 -4%$472,800 +3.7%
    2021$5,722 +8.9%$456,000
    2020$5,253 $456,000
    2019$5,253 +7.6%$456,000
    2018$4,881 $456,000 -4.1%
    2017$4,881 +1294.7%$475,720 +1259.2%
    2013$350 $35,000
    Find assessor info on the county website

    Neighborhood: 40241

    Nearby schools

    GreatSchools rating
    Get pre-qualified for a loan
    At Zillow Home Loans, we can pre-qualify you in as little as 5 minutes with no impact to your credit score.

    An equal housing lender. NMLS #10287.

    Sell for more on Zillow
    Get a Zillow Showcase℠ listing at no additional cost and you could sell for .
    $684,700
    2% more
    +$13,694
    With Zillow Showcase(estimated)
    $698,394