MULTIPLE OFFER DEADLINE 5.25.24 AT 4PM. Captivating curb appeal draws you to this spectacularly updated 1-story brick home in a coveted Flower Mound community close to schools, shopping, Lenard L. Woods & Prairie Creek parks with Frisbee golf, 2 playgrounds & access to miles of trails less than 20 miles from DFW Airport. Enter through the iron door with rain glass to find wood look tile & an open main living with brick fireplace & wall of windows attracting your attention to the impressive 15x8 sunroom with sliding glass doors & sprawling, private yard beyond. Kitchen features stainless steel appliances, gas cooktop, an abundance of cabinets & granite counters. Primary retreat with access to the sunroom has ensuite bath with dual sinks & WIC. Sculpted carpet in beds. Main dining makes great office. Incredible updates include lighting & fans, HVAC, smooth ceiling, new roof, toilets & tile flooring in 2022. Outside lights, aluminum attic ladder & primary bath sinks replaced in 2024.
Sold
Price Unknown
5233 Prairie Creek Dr, Flower Mound, TX 75028
3beds
1,550sqft
Single Family Residence
Built in 1984
9,234 Square Feet Lot
$400,600 Zestimate®
$--/sqft
$2,420 Estimated rent
Home value
$400,600
$381,000 - $421,000
$2,420/mo
Zestimate® history
Owner options
List your home for rent
$2,420/mo
Rent Zestimate®
Find your next renter with Zillow Rental Manager. Plus, with online applications, you can quickly screen prospective tenants – for free.
$2,420/mo
Rent Zestimate®
Refinance and save
Refinancing to a lower rate could help reduce your monthly payments and save thousands over the life of the loan.
Explore your selling options
Work with a Zillow partner agent
Leverage their expertise and Zillow's premium Showcase listings to get your home seen by more buyers.
Get startedList with your own agent
Get your home in front of millions of buyers by listing it on Zillow.
Learn how to do itSell it yourself
Take full control of how buyers see your home on Zillow by listing For Sale by Owner (FSBO).
List your homeWhat's special
Zillow last checked:
Listing updated:
Listed by:
Beth Gaskill 0558780 469-951-7493,
Keller Williams Realty-FM 972-874-1905,
Amy Dettmer 0639370 972-261-4663,
Keller Williams Realty-FM
Bought with:
Russell Rhodes
Berkshire HathawayHS PenFed TX
Source: NTREIS,MLS#: 20622810
Facts & features
Interior
Bedrooms & bathrooms
- Bedrooms: 3
- Bathrooms: 2
- Full bathrooms: 2
Primary bedroom
- Features: Dual Sinks, Walk-In Closet(s)
- Level: First
- Dimensions: 14 x 12
Bedroom
- Level: First
- Dimensions: 11 x 10
Bedroom
- Level: First
- Dimensions: 11 x 10
Primary bathroom
- Features: Dual Sinks, En Suite Bathroom, Granite Counters
- Level: First
- Dimensions: 12 x 8
Breakfast room nook
- Level: First
- Dimensions: 12 x 5
Dining room
- Level: First
- Dimensions: 10 x 10
Kitchen
- Features: Breakfast Bar, Built-in Features, Granite Counters, Stone Counters
- Level: First
- Dimensions: 13 x 13
Living room
- Features: Fireplace
- Level: First
- Dimensions: 18 x 15
Sunroom
- Features: Ceiling Fan(s)
- Level: First
- Dimensions: 15 x 8
Utility room
- Features: Utility Room
- Level: First
- Dimensions: 8 x 3
Heating
- Central, Natural Gas
Cooling
- Central Air, Ceiling Fan(s), Electric
Appliances
- Included: Dishwasher, Electric Oven, Gas Cooktop, Disposal, Gas Water Heater, Microwave, Vented Exhaust Fan
Features
- Decorative/Designer Lighting Fixtures, High Speed Internet, Cable TV, Walk-In Closet(s)
- Flooring: Carpet, Ceramic Tile
- Windows: Window Coverings
- Has basement: Yes
- Number of fireplaces: 1
- Fireplace features: Masonry
Interior area
- Total interior livable area: 1,550 sqft
Property
Parking
- Total spaces: 2
- Parking features: Driveway, Garage Faces Front, Garage, Garage Door Opener
- Attached garage spaces: 2
- Has uncovered spaces: Yes
Features
- Levels: One
- Stories: 1
- Patio & porch: Rear Porch, Front Porch
- Exterior features: Private Yard, Rain Gutters
- Pool features: None
- Fencing: Wood
Lot
- Size: 9,234 Square Feet
- Features: Interior Lot, Landscaped, Subdivision, Sprinkler System, Few Trees
Details
- Parcel number: R87280
Construction
Type & style
- Home type: SingleFamily
- Architectural style: Traditional,Detached
- Property subtype: Single Family Residence
Materials
- Brick
- Foundation: Slab
- Roof: Composition
Condition
- Year built: 1984
Utilities & green energy
- Sewer: Public Sewer
- Water: Public
- Utilities for property: Sewer Available, Water Available, Cable Available
Green energy
- Energy efficient items: Appliances
Community & HOA
Community
- Features: Curbs, Sidewalks
- Security: Security System, Fire Alarm, Smoke Detector(s)
- Subdivision: Prairie Creek
HOA
- Has HOA: No
Location
- Region: Flower Mound
Financial & listing details
- Tax assessed value: $378,743
- Annual tax amount: $6,405
- Date on market: 5/22/2024
- Cumulative days on market: 3 days
- Exclusions: None. Refrigerator to remain in home.
Price history
| Date | Event | Price |
|---|---|---|
| 6/14/2024 | Sold | -- |
Source: NTREIS #20622810 Report a problem | ||
| 5/29/2024 | Pending sale | $385,000$248/sqft |
Source: NTREIS #20622810 Report a problem | ||
| 5/28/2024 | Contingent | $385,000$248/sqft |
Source: NTREIS #20622810 Report a problem | ||
| 5/22/2024 | Listed for sale | $385,000+133.3%$248/sqft |
Source: NTREIS #20622810 Report a problem | ||
| 7/26/2013 | Listing removed | $1,600$1/sqft |
Source: Sackborn Corp, LLC #11987081 Report a problem | ||
| 7/10/2013 | Listed for rent | $1,600$1/sqft |
Source: Sackborn Corp, LLC #11987081 Report a problem | ||
| 4/10/2013 | Sold | -- |
Source: Agent Provided Report a problem | ||
| 3/9/2013 | Listed for sale | $165,000$106/sqft |
Source: Keller Williams Realty-FM #11913594 Report a problem | ||
Public tax history
| Year | Property taxes | Tax assessment |
|---|---|---|
| 2025 | $6,405 +6.6% | $378,743 +6.8% |
| 2024 | $6,006 -1.2% | $354,771 -0.3% |
| 2023 | $6,077 +11.2% | $356,000 +21.2% |
| 2022 | $5,463 +13.1% | $293,809 +18.4% |
| 2021 | $4,829 -0.1% | $248,075 +3.1% |
| 2020 | $4,836 +59.5% | $240,725 +0.9% |
| 2019 | $3,032 -0.7% | $238,595 +7.3% |
| 2018 | $3,054 +10.1% | $222,395 +9.8% |
| 2017 | $2,773 | $202,522 +6.4% |
| 2016 | $2,773 -21.5% | $190,409 +10% |
| 2015 | $3,532 | $173,099 +7.2% |
| 2014 | $3,532 | $161,428 +15.2% |
| 2013 | $3,532 | $140,131 +4.9% |
| 2012 | -- | $133,585 -8.9% |
| 2011 | -- | $146,654 -11.8% |
| 2010 | -- | $166,210 -4.8% |
| 2009 | -- | $174,646 +18.6% |
| 2007 | -- | $147,243 +15.6% |
| 2006 | $2,875 +6.5% | $127,329 +6.3% |
| 2005 | $2,699 | $119,805 -3.5% |
| 2004 | -- | $124,212 -0.2% |
| 2003 | -- | $124,515 +2.8% |
| 2002 | -- | $121,152 +4.8% |
| 2001 | -- | $115,583 |
Find assessor info on the county website
Neighborhood: Prairie Creek
Nearby homes
- $383,4004 bd2 ba1.7k sqft5237 Prairie Creek Dr, Flower Mound, TX 75028Off Market

- $401,0004 bd2 ba1.8k sqft5229 Prairie Creek Dr, Flower Mound, TX 75028Off Market

- $399,7003 bd2 ba1.5k sqft5225 Prairie Creek Dr, Flower Mound, TX 75028Off Market
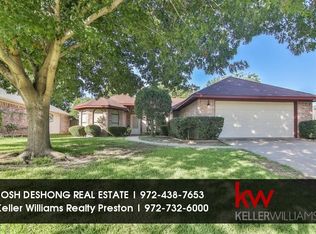
- $463,3004 bd2 ba2.5k sqft1212 Prairie Creek Ct, Flower Mound, TX 75028Off Market
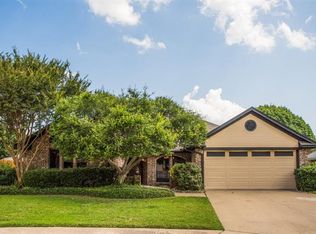
- $407,100-- bd2 ba1.8k sqft1216 Prairie Creek Ct, Flower Mound, TX 75028Off Market
- $405,600-- bd2 ba1.6k sqft5234 Prairie Creek Dr, Flower Mound, TX 75028Off Market
- $--3 bd2 ba1.9k sqft5232 Prairie Creek Dr, Flower Mound, TX 75028Sold
- $403,4003 bd2 ba2.2k sqft1120 Colony St, Flower Mound, TX 75028Off Market
Nearby schools
GreatSchools rating
- 9/10Prairie Trail Elementary SchoolGrades: PK-5Distance: 0.5 mi
- 8/10Lamar Middle SchoolGrades: 6-8Distance: 0.5 mi
- 8/10Marcus High SchoolGrades: 9-12Distance: 1 mi
Schools provided by the listing agent
- Elementary: Prairie Trail
- Middle: Lamar
- High: Marcus
- District: Lewisville ISD
Source: NTREIS. This data may not be complete. We recommend contacting the local school district to confirm school assignments for this home.
Get a cash offer in 3 minutes
Find out how much your home could sell for in as little as 3 minutes with a no-obligation cash offer.
Estimated market value
$400,600
Get a cash offer in 3 minutes
Find out how much your home could sell for in as little as 3 minutes with a no-obligation cash offer.
Estimated market value
$400,600
- Texas
- Denton County
- Flower Mound
- 75028
- Prairie Creek
- 5233 Prairie Creek Dr
Nearby cities
Nearby neighborhoods
Nearby zip codes
Other Flower Mound Topics
