Skip main navigation
Sold
  • $699,900

    5233 Rosewood St, Lake Oswego, OR 97035

    3beds
    1,650sqft
    Residential, Single Family Residence
    Built in 1992
    5,662 Square Feet Lot
    $712,300 Zestimate®
    $424/sqft
    $3,120 Estimated rent

    Home value

    $712,300

    $677,000 - $748,000

    $3,120/mo

    Zestimate® history
    Loading
    Loading...

    Owner options

    List your home for rent

    $3,120/mo

    Rent Zestimate®

    Find your next renter with Zillow Rental Manager. Plus, with online applications, you can quickly screen prospective tenants – for free.

    Learn more

    $3,120/mo

    Rent Zestimate®

    Refinance and save

    $4,283/mo

    Est. payment

    Refinancing to a lower rate could help reduce your monthly payments and save thousands over the life of the loan.

    See today's rates

    $4,283/mo

    Est. payment

    Explore your selling options

    Work with a Zillow partner agent

    Leverage their expertise and Zillow's premium Showcase listings to get your home seen by more buyers.

    Get started

    List with your own agent

    Get your home in front of millions of buyers by listing it on Zillow.

    Learn how to do it

    Sell it yourself

    Take full control of how buyers see your home on Zillow by listing For Sale by Owner (FSBO).

    List your home

    What's special

    Seating wallTile floorFormal dining roomEating barLow maintenance yardBrick patioCustom cabinetry
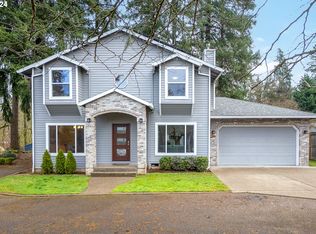
    This true gem in coveted Lake Oswego is warm and inviting, with plenty of natural light throughout. The kitchen boasts custom cabinetry with loads of storage, schist granite counters, eating bar, tile floor and a slider to the delightful backyard. Entertainers will love the formal dining room and comfortable adjoining living room. The primary bath and full bath have been tastefully updated and include quartz and tile. Flooring on the lower level consists of engineered hardwoods while the upper level has high-quality carpet. The spacious primary bedroom boasts a vaulted ceiling and is large enough to accommodate a seating area. Gardeners and non-gardeners will love the low maintenance yard which features a cedar privacy fence, pergola, seating wall, brick patio, water feature, sprinkler system and bluestone walkways. The home has been inspected and major repairs completed, so you can move in and start enjoying it right away. Located on a quiet cul-de-sac near shops, restaurants, parks, top-rated schools and I-5. Property comes with three lake easements.

    Zillow last checked:

    Listing updated:

    Listed by:

    Lisa Bowes 503-830-8929,

    Windermere Realty Group

    Bought with:

    Dustin Pfeif, 201211600

    Premiere Property Group, LLC

    Source: RMLS (OR),MLS#: 23258058MLS Logo

    Facts & features

    Interior

    Bedrooms & bathrooms
    • Bedrooms: 3
    • Bathrooms: 3
    • Full bathrooms: 2
    • Partial bathrooms: 1
    • Main level bathrooms: 1
    Rooms
    • Room types: Laundry, Bedroom 2, Bedroom 3, Dining Room, Family Room, Kitchen, Living Room, Primary Bedroom
    Primary bedroom
    • Features: Vaulted Ceiling, Wallto Wall Carpet
    • Level: Upper
    Bedroom 2
    • Features: Wallto Wall Carpet
    • Level: Upper
    Bedroom 3
    • Features: Wallto Wall Carpet
    • Level: Upper
    Dining room
    • Features: Formal, Engineered Hardwood
    • Level: Main
    Family room
    • Features: Fireplace, Engineered Hardwood
    • Level: Main
    Kitchen
    • Features: Dishwasher, Disposal, Eat Bar, Gas Appliances, Microwave, Pantry, Sliding Doors, Builtin Oven, Convection Oven, E N E R G Y S T A R Qualified Appliances, Granite, Tile Floor
    • Level: Main
    Living room
    • Features: Engineered Hardwood
    • Level: Main
    Heating
    • Forced Air 90, Fireplace(s)
    Cooling
    • Central Air
    Appliances
    • Included: Built In Oven, Cooktop, Dishwasher, Disposal, Down Draft, ENERGY STAR Qualified Appliances, Free-Standing Refrigerator, Gas Appliances, Microwave, Stainless Steel Appliance(s), Washer/Dryer, Convection Oven, Gas Water Heater
    • Laundry: Laundry Room
    Features
    • Granite, Quartz, Soaking Tub, Vaulted Ceiling(s), Formal, Eat Bar, Pantry, Tile
    • Flooring: Engineered Hardwood, Tile, Wall to Wall Carpet
    • Doors: Sliding Doors
    • Windows: Double Pane Windows, Vinyl Frames
    • Basement: Crawl Space
    • Number of fireplaces: 1
    • Fireplace features: Gas
    Interior area
    • Total structure area: 1,650
    • Total interior livable area: 1,650 sqft

    Property

    Parking
    • Total spaces: 2
    • Parking features: Driveway, Garage Door Opener, Attached
    • Attached garage spaces: 2
    • Has uncovered spaces: Yes
    Features
    • Levels: Two
    • Stories: 2
    • Patio & porch: Patio
    • Exterior features: Water Feature, Yard
    • Fencing: Fenced
    Lot
    • Size: 5,662 Square Feet
    • Features: Cul-De-Sac, Level, Sprinkler, SqFt 5000 to 6999
    Details
    • Parcel number: 01486626

    Construction

    Type & style
    • Home type: SingleFamily
    • Architectural style: Traditional
    • Property subtype: Residential, Single Family Residence
    Materials
    • Cement Siding
    • Foundation: Concrete Perimeter
    • Roof: Composition
    Condition
    • Resale
    • New construction: No
    • Year built: 1992

    Utilities & green energy

    • Gas: Gas
    • Sewer: Public Sewer
    • Water: Public
    • Utilities for property: Cable Connected

    Community & HOA

    Community
    • Subdivision: Bryant Acres
    HOA
    • Has HOA: No
    Location
    • Region: Lake Oswego

    Financial & listing details

    • Price per square foot: $424/sqft
    • Tax assessed value: $690,002
    • Annual tax amount: $6,449
    • Date on market: 7/6/2023
    • Cumulative days on market: 4 days
    • Listing terms: Cash,Conventional,FHA,VA Loan
    • Road surface type: Paved

    Price history

    DateEventPrice
    8/15/2023Sold$699,900$424/sqft
    Source: RMLS (OR) #23258058 Report a problem
    7/12/2023Pending sale$699,900$424/sqft
    Source: RMLS (OR) #23258058 Report a problem
    7/6/2023Listed for sale$699,900+183.1%$424/sqft
    Source: RMLS (OR) #23258058 Report a problem
    9/30/2012Listing removed$1,250$1/sqft
    Source: Mainlander Properties Report a problem
    9/29/2012Listed for rent$1,250$1/sqft
    Source: Mainlander Properties Report a problem
    8/4/2004Sold$247,250$150/sqft
    Source: Public Record Report a problem

    Public tax history

    YearProperty taxesTax assessment
    2025$7,036 +2.7%$366,375 +3%
    2024$6,848 +3%$355,704 +3%
    2023$6,647 +3.1%$345,344 +3%
    2022$6,450 +8.3%$335,286 +3%
    2021$5,957 +2.6%$325,521 +3%
    2020$5,808 +2.5%$316,040 +3%
    2019$5,665 +5.2%$306,835 +3%
    2018$5,387 $297,898 +3%
    2017$5,387 +13.8%$289,221 +3%
    2016$4,732 $280,797 +3%
    2015$4,732 +3.5%$272,618 +7.9%
    2014$4,572 +9.7%$252,546 +3%
    2013$4,166 +3.2%$245,190 +3%
    2012$4,038 +1.8%$238,049 +3%
    2011$3,968 +1.7%$231,116 +3%
    2010$3,900 +1.1%$224,384 +3%
    2009$3,860 +6.7%$217,849 +3%
    2008$3,618 +4.6%$211,504 +3%
    2007$3,458 +4.3%$205,344 +3%
    2006$3,315 +0.3%$199,363 +3%
    2005$3,305 +4.1%$193,556 +3%
    2004$3,176 +4.9%$187,918 +3%
    2003$3,029 -47.8%$182,445 +3%
    2002$5,803 +103.9%$177,131 +3%
    2001$2,846 +11%$171,972 +3%
    2000$2,563 $166,963
    Find assessor info on the county website

    Neighborhood: Bryant

    Nearby schools

    GreatSchools rating
    Schools provided by the listing agent
    • Elementary: River Grove
    • Middle: Lakeridge
    • High: Lakeridge

    Source: RMLS (OR). This data may not be complete. We recommend contacting the local school district to confirm school assignments for this home.

    Get a cash offer in 3 minutes
    Find out how much your home could sell for in as little as 3 minutes with a no-obligation cash offer.
    Estimated market value
    $712,300
    Get a cash offer in 3 minutes
    Find out how much your home could sell for in as little as 3 minutes with a no-obligation cash offer.
    Estimated market value
    $712,300