Conrad-built home is only a few years old and comes move-in ready with $25k of upgrades! Clean Modern Farmhouse design with an open-concept floor plan, it features low maintenance stained concrete floors throughout the first level.Chef's kitchen is designed for ease of cooking and entertaining, with abundant prep space, stainless steel appliances including a refrigerator, and a walk-in 'Costco-Ready' pantry; soft close drawers & cabinets as well!The kitchen flows seamlessly into the dining and living areas where large sliding glass doors open to a covered patio and a perfectly sized backyard, surrounded by an 8ft. board on board privacy fence and beautiful mature trees.The Seller is leaving a professionally installed four-person sauna - the perfect place to unwind after a long day! Upstairs cozy carpeting adds warmth to the bedrooms while hardwoods line the hallway. Custom window coverings remain! The spacious primary suite offers two oversized walk-in closets and a luxurious ensuite bath with dual sinks, a soaking tub and a separate shower.Two additional light-filled, generously sized bedrooms share a full bath. The conveniently located laundry room on the bedroom level has lots of cabinets for storage, and the washer and dryer remain. Additional highlights include high-efficiency 100% foam insulation, and a whole-home water filtration, softening, and reverse osmosis system that the Seller is leaving. Ecobee 3 zone HVAC, washer-dryer, garage door, oven, as well as the whole home security system & Ring doorbell(remains) are all WIFI enabled. Located in the rapidly growing Mount Auburn neighborhood, this home is just minutes from downtown Dallas, Lakewood, Deep Ellum, and Lower Greenville, making shops, entertainment, and restaurants within easy reach!Steps from your front door, is the Santa Fe Trail, perfect for your daily exercise or a bike ride to White Rock Lake!Exceptional move-in and live-in ready home at a great price!
Sold
Price Unknown
5233 Terry St, Dallas, TX 75223
3beds
2,166sqft
Duplex, Single Family Residence
Built in 2022
3,615 Square Feet Lot
$549,800 Zestimate®
$--/sqft
$3,582 Estimated rent
Home value
$549,800
$511,000 - $594,000
$3,582/mo
Zestimate® history
Owner options
List your home for rent
$3,582/mo
Rent Zestimate®
Find your next renter with Zillow Rental Manager. Plus, with online applications, you can quickly screen prospective tenants – for free.
$3,582/mo
Rent Zestimate®
Refinance and save
Refinancing to a lower rate could help reduce your monthly payments and save thousands over the life of the loan.
Explore your selling options
Work with a Zillow partner agent
Leverage their expertise and Zillow's premium Showcase listings to get your home seen by more buyers.
Get startedList with your own agent
Get your home in front of millions of buyers by listing it on Zillow.
Learn how to do itSell it yourself
Take full control of how buyers see your home on Zillow by listing For Sale by Owner (FSBO).
List your homeWhat's special
Perfectly sized backyardOpen-concept floor planCustom window coveringsCovered patioClean modern farmhouse designWasher and dryer remainTwo oversized walk-in closets
Zillow last checked:
Listing updated:
Listed by:
Harriet Holiday 0389729 972-836-9295,
JPAR Dallas 972-836-9295
Bought with:
Jodi Streff, 0518365
Monument Realty
Source: NTREIS,MLS#: 21319100
Facts & features
Interior
Bedrooms & bathrooms
- Bedrooms: 3
- Bathrooms: 3
- Full bathrooms: 2
- 1/2 bathrooms: 1
Primary bedroom
- Level: Second
- Dimensions: 19 x 14
Bedroom
- Features: Ceiling Fan(s)
- Level: Second
- Dimensions: 16 x 11
Bedroom
- Features: Ceiling Fan(s)
- Level: Second
- Dimensions: 12 x 11
Dining room
- Level: First
- Dimensions: 14 x 8
Kitchen
- Features: Built-in Features, Butler's Pantry, Kitchen Island, Pantry, Solid Surface Counters, Walk-In Pantry
- Level: First
- Dimensions: 16 x 11
Living room
- Features: Ceiling Fan(s)
- Level: First
- Dimensions: 19 x 18
Heating
- Central, Natural Gas
Cooling
- Central Air, Electric
Appliances
- Included: Some Gas Appliances, Dryer, Dishwasher, Disposal, Gas Range, Microwave, Plumbed For Gas, Refrigerator, Water Softener, Water Purifier, Washer
- Laundry: Laundry in Utility Room
Features
- Decorative/Designer Lighting Fixtures, Double Vanity, High Speed Internet, Kitchen Island, Open Floorplan, Pantry, Cable TV, Walk-In Closet(s), Wired for Sound
- Flooring: Carpet, Concrete, Tile, Wood
- Windows: Window Coverings
- Has basement: No
- Has fireplace: No
Interior area
- Total interior livable area: 2,166 sqft
Property
Parking
- Total spaces: 2
- Parking features: Direct Access, Driveway, Garage Faces Front, Garage, Garage Door Opener, Inside Entrance, Kitchen Level
- Attached garage spaces: 2
Features
- Levels: Two
- Stories: 2
- Patio & porch: Covered
- Pool features: None
- Fencing: Wood,Wrought Iron
Lot
- Size: 3,615 Square Feet
Details
- Parcel number: 00000145639000100
- Other equipment: Other
Construction
Type & style
- Home type: SingleFamily
- Architectural style: Farmhouse,Modern
- Property subtype: Duplex, Single Family Residence
- Attached to another structure: Yes
Materials
- Fiber Cement
- Foundation: Slab
- Roof: Shingle
Condition
- Resale
- Year built: 2022
Utilities & green energy
- Sewer: Public Sewer
- Water: Public
- Utilities for property: Electricity Available, Sewer Available, Water Available, Cable Available
Community & HOA
Community
- Security: Security System Owned, Security System, Carbon Monoxide Detector(s), Smoke Detector(s)
- Subdivision: Caldwells R D
HOA
- Has HOA: No
Location
- Region: Dallas
Financial & listing details
- Tax assessed value: $553,130
- Annual tax amount: $12,317
- Date on market: 7/12/2026
- Cumulative days on market: 42 days
- Listing terms: Cash,Conventional,FHA,VA Loan
Price history
| Date | Event | Price |
|---|---|---|
| 9/18/2026 | Sold | -- |
Source: NTREIS #21319100 Report a problem | ||
| 9/1/2026 | Pending sale | $549,900$254/sqft |
Source: NTREIS #21319100 Report a problem | ||
| 8/26/2026 | Contingent | $549,900$254/sqft |
Source: NTREIS #21319100 Report a problem | ||
| 8/12/2026 | Price change | $549,900-3.5%$254/sqft |
Source: NTREIS #21319100 Report a problem | ||
| 8/1/2026 | Price change | $569,900-0.9%$263/sqft |
Source: NTREIS #21319100 Report a problem | ||
| 7/20/2026 | Price change | $574,900-1.7%$265/sqft |
Source: NTREIS #21319100 Report a problem | ||
| 7/12/2026 | Listed for sale | $584,900+0.9%$270/sqft |
Source: NTREIS #21319100 Report a problem | ||
| 2/17/2023 | Sold | -- |
Source: NTREIS #20242157 Report a problem | ||
| 1/31/2023 | Pending sale | $579,900$268/sqft |
Source: NTREIS #20242157 Report a problem | ||
| 1/25/2023 | Contingent | $579,900$268/sqft |
Source: NTREIS #20242157 Report a problem | ||
| 1/19/2023 | Listed for sale | $579,900$268/sqft |
Source: NTREIS #20242157 Report a problem | ||
Public tax history
| Year | Property taxes | Tax assessment |
|---|---|---|
| 2025 | $9,012 -27.1% | $553,130 |
| 2024 | $12,363 | $553,130 |
Find assessor info on the county website
Neighborhood: 75223
Nearby homes
- $571,5002 bd1 ba1k sqft5231 Terry St, Dallas, TX 75223Off Market
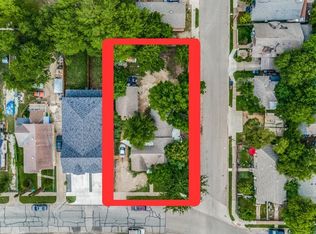
- $--3 bd2 ba1.9k sqft5237 Terry St, Dallas, TX 75223Sold
- $208,7002 bd1 ba1.1k sqft5227 Terry St, Dallas, TX 75223Off Market
- $241,8004 bd2 ba1.2k sqft409 S Henderson Ave, Dallas, TX 75223Off Market
- $198,2002 bd1 ba824 sqft5223 Terry St, Dallas, TX 75223Off Market
- $289,9003 bd3 ba1.4k sqft5301 Terry St, Dallas, TX 75223Off Market
- $264,7002 bd2 ba1.4k sqft5226 Santa Fe Ave, Dallas, TX 75223Off Market
- $254,3002 bd2 ba1.3k sqft5219 Terry St, Dallas, TX 75223Off Market
Nearby schools
GreatSchools rating
- 3/10Oran M Roberts Elementary SchoolGrades: PK-5Distance: 0.5 mi
- 6/10J L Long Middle SchoolGrades: 6-8Distance: 0.9 mi
- 5/10Woodrow Wilson High SchoolGrades: 9-12Distance: 0.8 mi
Schools provided by the listing agent
- Elementary: Roberts
- Middle: Dade
- High: Madison
- District: Dallas ISD
Source: NTREIS. This data may not be complete. We recommend contacting the local school district to confirm school assignments for this home.
Get a cash offer in 3 minutes
Find out how much your home could sell for in as little as 3 minutes with a no-obligation cash offer.
Estimated market value
$549,800
Get a cash offer in 3 minutes
Find out how much your home could sell for in as little as 3 minutes with a no-obligation cash offer.
Estimated market value
$549,800
- Texas
- Dallas County
- Dallas
- 75223
- 5233 Terry St
