SELLER HAS AN ACCEPTED OFFER WITH 24-HOURS FIRST RIGHT OF REFUSAL CONTINGENCY .NOW ACCEPTING BACK UP OFFER .Welcome to Traceside, a community where tree-lined streets, friendly neighbors, and top-tier amenities create a truly special place to call home .This beautiful ,thoughtfully designed home situated in a Traceside community with plenty of open space . Boating a generous floor plan , this residence offers comfort and style for modern living. The gourmet kitchen features gleaming granite countertops , ample cabinets space, and a layout perfect for entertaining. Natural light fills the home through abundant window , highlighting the open concept living area and elegant finish . Step outside to your expansive backyard, ideal for family gatherings, simply relaxing in a private , peaceful setting . With a blend of functionality and charm , this home provides the perfect balance of indoor and outdoor living in a friendly , spacious neighborhood .
This home offers room to live, work, and play. Beyond your doorstep, Traceside’s unbeatable location provides easy access to One Bellevue, Warner Parks, Franklin, and Brentwood, plus quick trips to groceries, shopping, and the YMCA. And just 20 minutes away, downtown Nashville awaits with endless dining, entertainment, and cultural experiences. This is more than a home—it’s an invitation to be part of a thriving, connected community. Don’t miss your chance to experience the best of Traceside living and opportunity to make this exceptional property your own !
Buyer will receive a lender credit of 1% of the loan amount toward rate buydown or closing cost with use of preferred lender Kyle Koonce of Primis mortgage .
Closed
$630,000
5233 Timber Gap Dr, Nashville, TN 37221
4beds
2,423sqft
Single Family Residence, Residential
Built in 1996
0.25 Acres Lot
$627,900 Zestimate®
$260/sqft
$3,277 Estimated rent
Home value
$627,900
$597,000 - $659,000
$3,277/mo
Zestimate® history
Owner options
List your home for rent
$3,277/mo
Rent Zestimate®
Find your next renter with Zillow Rental Manager. Plus, with online applications, you can quickly screen prospective tenants – for free.
$3,277/mo
Rent Zestimate®
Refinance and save
$3,824/mo
Est. payment
Refinancing to a lower rate could help reduce your monthly payments and save thousands over the life of the loan.
$3,824/mo
Est. payment
Explore your selling options
Work with a Zillow partner agent
Leverage their expertise and Zillow's premium Showcase listings to get your home seen by more buyers.
Get startedList with your own agent
Get your home in front of millions of buyers by listing it on Zillow.
Learn how to do itSell it yourself
Take full control of how buyers see your home on Zillow by listing For Sale by Owner (FSBO).
List your homeWhat's special
Expansive backyardGourmet kitchenGleaming granite countertopsGenerous floor planTree-lined streets
Zillow last checked:
Listing updated:
Listed by:
Arezoo Delaram 615-506-2925,
Crye-Leike, Inc., REALTORS
Bought with:
Jen Wolczyk, 369632
Compass Tennessee, LLC
Source: RealTracs MLS as distributed by MLS GRID,MLS#: 2982272
Facts & features
Interior
Bedrooms & bathrooms
- Bedrooms: 4
- Bathrooms: 3
- Full bathrooms: 2
- 1/2 bathrooms: 1
Bedroom 1
- Features: Suite
- Level: Suite
- Area: 285 Square Feet
- Dimensions: 15x19
Bedroom 2
- Features: Walk-In Closet(s)
- Level: Walk-In Closet(s)
- Area: 156 Square Feet
- Dimensions: 12x13
Bedroom 3
- Area: 156 Square Feet
- Dimensions: 12x13
Bedroom 4
- Features: Walk-In Closet(s)
- Level: Walk-In Closet(s)
- Area: 224 Square Feet
- Dimensions: 14x16
Dining room
- Features: Formal
- Level: Formal
- Area: 120 Square Feet
- Dimensions: 10x12
Kitchen
- Area: 156 Square Feet
- Dimensions: 12x13
Living room
- Features: Great Room
- Level: Great Room
- Area: 255 Square Feet
- Dimensions: 15x17
Other
- Features: Breakfast Room
- Level: Breakfast Room
- Area: 72 Square Feet
- Dimensions: 8x9
Other
- Features: Utility Room
- Level: Utility Room
- Area: 40 Square Feet
- Dimensions: 8x5
Heating
- Central, Natural Gas
Cooling
- Central Air, Electric
Appliances
- Included: Gas Oven, Dishwasher, Disposal, Microwave, Refrigerator, Stainless Steel Appliance(s)
Features
- Kitchen Island
- Flooring: Carpet, Laminate, Tile
- Basement: Crawl Space
- Number of fireplaces: 1
Interior area
- Total structure area: 2,423
- Total interior livable area: 2,423 sqft
- Finished area above ground: 2,423
Property
Parking
- Total spaces: 2
- Parking features: Attached
- Attached garage spaces: 2
Features
- Levels: Two
- Stories: 2
- Pool features: Association
Lot
- Size: 0.25 Acres
- Dimensions: 90 x 135
Details
- Parcel number: 155160A06300CO
- Special conditions: Standard
Construction
Type & style
- Home type: SingleFamily
- Property subtype: Single Family Residence, Residential
Materials
- Brick
Condition
- New construction: No
- Year built: 1996
Utilities & green energy
- Sewer: Public Sewer
- Water: Public
- Utilities for property: Electricity Available, Natural Gas Available, Water Available
Community & HOA
Community
- Subdivision: Traceside
HOA
- Has HOA: Yes
- Amenities included: Clubhouse, Playground, Pool, Sidewalks
- HOA fee: $99 monthly
Location
- Region: Nashville
Financial & listing details
- Price per square foot: $260/sqft
- Tax assessed value: $698,800
- Annual tax amount: $3,175
- Date on market: 8/28/2025
- Electric utility on property: Yes
Price history
| Date | Event | Price |
|---|---|---|
| 12/10/2025 | Sold | $630,000-3.1%$260/sqft |
Source:  RealTracs MLS as distributed by MLS GRID #2982272 Report a problem RealTracs MLS as distributed by MLS GRID #2982272 Report a problem | ||
| 11/10/2025 | Contingent | $649,900$268/sqft |
Source: RealTracs MLS as distributed by MLS GRID #2982272 Report a problem | ||
| 10/14/2025 | Price change | $649,900-2.3%$268/sqft |
Source: RealTracs MLS as distributed by MLS GRID #2982272 Report a problem | ||
| 8/28/2025 | Listed for sale | $665,000-1.5%$274/sqft |
Source: RealTracs MLS as distributed by MLS GRID #2982272 Report a problem | ||
| 8/24/2025 | Listing removed | $675,000$279/sqft |
Source: RealTracs MLS as distributed by MLS GRID #2865486 Report a problem | ||
| 8/9/2025 | Price change | $675,000-1%$279/sqft |
Source: RealTracs MLS as distributed by MLS GRID #2865486 Report a problem | ||
| 6/16/2025 | Price change | $682,000-2.4%$281/sqft |
Source: RealTracs MLS as distributed by MLS GRID #2865486 Report a problem | ||
| 5/2/2025 | Listed for sale | $698,800+46.8%$288/sqft |
Source: RealTracs MLS as distributed by MLS GRID #2865486 Report a problem | ||
| 2/17/2021 | Sold | $476,000+3.5%$196/sqft |
Source: RealTracs MLS as distributed by MLS GRID #2217947 Report a problem | ||
| 1/22/2021 | Pending sale | $460,000$190/sqft |
Source:  Keller Williams #2217947 Report a problem Keller Williams #2217947 Report a problem | ||
| 1/22/2021 | Price change | $460,000+1.1%$190/sqft |
Source: Keller Williams Realty Nashville - Franklin #2217947 Report a problem | ||
| 1/20/2021 | Pending sale | $455,000$188/sqft |
Source: Keller Williams Realty Nashville - Franklin #2217947 Report a problem | ||
| 1/20/2021 | Price change | $455,000-1.1%$188/sqft |
Source: Keller Williams Realty Nashville - Franklin #2217947 Report a problem | ||
| 1/16/2021 | Price change | $460,000+1.1%$190/sqft |
Source: Keller Williams Realty #2217947 Report a problem | ||
| 1/8/2021 | Listed for sale | $455,000+59.6%$188/sqft |
Source: Keller Williams Realty #2217947 Report a problem | ||
| 8/14/2009 | Listing removed | $285,000$118/sqft |
Source: Five Star Realty #1102236 Report a problem | ||
| 8/2/2009 | Listed for sale | $285,000+6.3%$118/sqft |
Source: Five Star Realty #1102236 Report a problem | ||
| 11/10/2005 | Sold | $268,000+34%$111/sqft |
Source: Public Record Report a problem | ||
| 12/7/2000 | Sold | $200,000+5.3%$83/sqft |
Source: Public Record Report a problem | ||
| 2/8/1999 | Sold | $190,000+1.4%$78/sqft |
Source: Public Record Report a problem | ||
| 6/27/1996 | Sold | $187,320$77/sqft |
Source: Public Record Report a problem | ||
Public tax history
| Year | Property taxes | Tax assessment |
|---|---|---|
| 2025 | $4,860 +53.1% | $174,700 +60.8% |
| 2024 | $3,175 | $108,650 |
| 2023 | $3,175 | $108,650 |
| 2022 | $3,175 -1% | $108,650 |
| 2021 | $3,208 -0.6% | $108,650 +27.6% |
| 2020 | $3,226 +37.5% | $85,175 |
| 2019 | $2,347 | $85,175 |
| 2018 | $2,347 | $85,175 |
| 2017 | $2,347 | $85,175 +23.8% |
| 2016 | $2,347 -13% | $68,775 |
| 2015 | $2,699 | $68,775 |
| 2014 | $2,699 | $68,775 |
| 2013 | -- | $68,775 +6% |
| 2012 | -- | $64,900 |
| 2011 | -- | $64,900 |
| 2010 | -- | $64,900 |
| 2009 | -- | $64,900 +12.7% |
| 2008 | -- | $57,575 |
| 2007 | -- | $57,575 |
| 2006 | -- | -- |
| 2005 | -- | -- |
| 2004 | -- | -- |
| 2003 | -- | -- |
| 2002 | -- | -- |
| 2001 | -- | -- |
| 2000 | -- | -- |
Find assessor info on the county website
Neighborhood: Traceside
Nearby homes
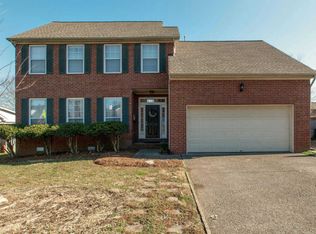
- $638,4004 bd3 ba2k sqft5229 Timber Gap Dr, Nashville, TN 37221Off Market
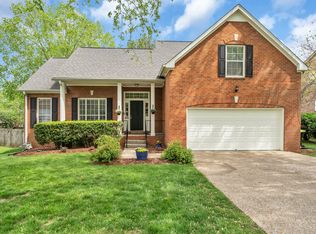
- $615,0003 bd3 ba2k sqft5237 Timber Gap Dr, Nashville, TN 37221Sold
- $694,7003 bd2 ba2.7k sqft601 Meadow Glen Ct, Nashville, TN 37221Off Market

- $696,7003 bd3 ba2.7k sqft808 Meadow Ridge Ct, Nashville, TN 37221Off Market
- $619,1003 bd2 ba2.1k sqft812 Meadow Ridge Ct, Nashville, TN 37221Off Market
- $657,0003 bd3 ba2.7k sqft5241 Timber Gap Dr, Nashville, TN 37221Off Market
- $677,0003 bd3 ba2.6k sqft804 Meadow Ridge Ct, Nashville, TN 37221Off Market
- $654,0003 bd3 ba2.4k sqft5225 Timber Gap Dr, Nashville, TN 37221Off Market
Nearby schools
GreatSchools rating
- 8/10Harpeth Valley Elementary SchoolGrades: PK-5Distance: 0.9 mi
- 6/10Bellevue Middle SchoolGrades: 6-8Distance: 3 mi
- 5/10James Lawson High SchoolGrades: 9-12Distance: 3.1 mi
Schools provided by the listing agent
- Elementary: Harpeth Valley Elementary
- Middle: Bellevue Middle
- High: James Lawson High School
Source: RealTracs MLS as distributed by MLS GRID. This data may not be complete. We recommend contacting the local school district to confirm school assignments for this home.
Get a cash offer in 3 minutes
Find out how much your home could sell for in as little as 3 minutes with a no-obligation cash offer.
Estimated market value
$627,900
Get a cash offer in 3 minutes
Find out how much your home could sell for in as little as 3 minutes with a no-obligation cash offer.
Estimated market value
$627,900
- Tennessee
- Davidson County
- Nashville
- 37221
- Traceside
- 5233 Timber Gap Dr
Nearby cities
Nearby neighborhoods
Nearby zip codes
Other Nashville Topics
