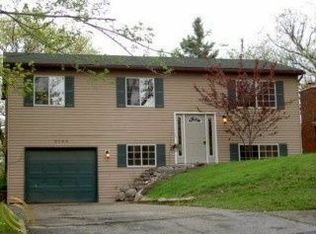
Summer is here, and this Brighton ranch is ready to make a splash! From sunny afternoons by the sparkling sky-blue in-ground pool to evenings spent entertaining in your own backyard oasis, this home was made for enjoying Michigan summers. Inside, you'll find 3 bedrooms, 2 full bathrooms, updated flooring, refreshed bathrooms, and a finished lower-level recreation space perfect for movie nights, game days, or hosting guests. The current owners have invested in thoughtful improvements, including attic insulation, a beautiful stone boulder retaining wall, a new chimney and cap, blown-in insulation with attic baffles and vent upgrades, a radon mitigation system, and a new Lennox A/C for added comfort and peace of mind. Whether you're lounging poolside, firing up the grill, or gathering with friends and family, this home offers the perfect blend of comfort, fun, and functionality. Schedule your showing today—and don't forget your swimsuit!
For sale
$350,000
5233 Van Winkle St, Brighton, MI 48116
3beds
1,440sqft
Single Family Residence
Built in 1971
7,840 Square Feet Lot
$347,700 Zestimate®
$243/sqft
$-- HOA
What's special
- 18 days |
- 2,340 |
- 223 |
Likely to sell faster than
Zillow last checked:
Listing updated:
Listed by:
Jessica Longo 734-459-4700,
KW Professionals 734-459-4700
Source: Realcomp II,MLS#: 20261046261
Loading...
Facts & features
Interior
Bedrooms & bathrooms
- Bedrooms: 3
- Bathrooms: 2
- Full bathrooms: 2
Primary bedroom
- Level: Entry
- Area: 132
- Dimensions: 11 X 12
Bedroom
- Level: Entry
- Area: 100
- Dimensions: 10 X 10
Bedroom
- Level: Entry
- Area: 110
- Dimensions: 11 X 10
Other
- Level: Entry
- Area: 96
- Dimensions: 12 X 8
Other
- Level: Basement
- Area: 45
- Dimensions: 9 X 5
Bonus room
- Level: Basement
- Area: 176
- Dimensions: 11 X 16
Dining room
- Level: Entry
- Area: 96
- Dimensions: 8 X 12
Kitchen
- Level: Entry
- Area: 108
- Dimensions: 9 X 12
Kitchen
- Level: Entry
- Area: 108
- Dimensions: 9 X 12
Living room
- Level: Entry
- Area: 195
- Dimensions: 15 X 13
Heating
- Forced Air, Gravity, Natural Gas
Cooling
- Ceiling Fans, Central Air
Appliances
- Included: Dishwasher, Dryer, Free Standing Gas Oven, Free Standing Refrigerator, Microwave, Washer, Water Softener Owned
Features
- Programmable Thermostat
- Basement: Full,Partially Finished,Walk Out Access
- Has fireplace: No
Interior area
- Total interior livable area: 1,440 sqft
- Finished area above ground: 1,040
- Finished area below ground: 400
Property
Parking
- Total spaces: 1.5
- Parking features: Oneand Half Car Garage, Attached, Direct Access, Driveway, Garage Faces Front, Garage Door Opener
- Attached garage spaces: 1.5
Features
- Levels: One
- Stories: 1
- Entry location: GroundLevelwSteps
- Patio & porch: Deck, Porch
- Exterior features: Chimney Caps
- Pool features: In Ground
- Fencing: Back Yard,Fenced
Lot
- Size: 7,840 Square Feet
- Dimensions: 60 x 132
- Features: Dead End Street
Details
- Parcel number: 1232101047
- Special conditions: Short Sale No,Standard
Construction
Type & style
- Home type: SingleFamily
- Architectural style: Ranch
- Property subtype: Single Family Residence
Materials
- Vinyl Siding
- Foundation: Active Radon Mitigation, Basement, Poured, Sump Pump
Condition
- New construction: No
- Year built: 1971
- Major remodel year: 2025
Utilities & green energy
- Sewer: Septic Tank
- Water: Public
Community & HOA
Community
- Security: Security System Owned
- Subdivision: BRIGHTON COUNTRY CLUB ANNEX
HOA
- Has HOA: No
Location
- Region: Brighton
Financial & listing details
- Price per square foot: $243/sqft
- Tax assessed value: $132,893
- Annual tax amount: $2,647
- Date on market: 6/18/2026
- Cumulative days on market: 18 days
- Listing agreement: Exclusive Right To Sell
- Listing terms: Cash,Conventional
- Exclusions: Exclusion(s) Do Not Exist
Estimated market value
$347,700
$330,000 - $365,000
$2,220/mo
Price history
| Date | Event | Price |
|---|---|---|
| 6/18/2026 | Listed for sale | $350,000+16.7%$243/sqft |
Source: | ||
| 5/17/2024 | Sold | $300,000+1.7%$208/sqft |
Source: | ||
| 4/25/2024 | Pending sale | $295,000$205/sqft |
Source: | ||
| 4/19/2024 | Listed for sale | $295,000$205/sqft |
Source: | ||
| 4/8/2024 | Pending sale | $295,000$205/sqft |
Source: | ||
| 4/3/2024 | Listed for sale | $295,000+84.5%$205/sqft |
Source: | ||
| 6/17/2004 | Sold | $159,900$111/sqft |
Source: Public Record Report a problem | ||
Public tax history
| Year | Property taxes | Tax assessment |
|---|---|---|
| 2025 | $1,670 +6.2% | $129,400 +10.2% |
| 2024 | $1,572 +0.5% | $117,400 +17.2% |
| 2023 | $1,565 +3.2% | $100,200 +9.7% |
| 2022 | $1,516 | $91,300 +5.2% |
| 2021 | -- | $86,800 +2% |
| 2020 | -- | $85,100 +14.4% |
| 2019 | $1,467 +120.5% | $74,400 -2.4% |
| 2018 | $665 -6.2% | $76,200 +2.4% |
| 2017 | $709 | $74,400 +9.3% |
| 2016 | $709 | $68,100 +22.3% |
| 2014 | $709 -53.7% | $55,670 +15.2% |
| 2012 | $1,532 | $48,310 -0.2% |
| 2011 | -- | $48,410 -24.5% |
| 2010 | -- | $64,131 -11% |
| 2009 | -- | $72,050 -7.3% |
| 2008 | -- | $77,755 -2.9% |
| 2007 | $754 +17.9% | $80,098 +2% |
| 2006 | $640 +19.6% | $78,501 +5.7% |
| 2005 | $535 -67.3% | $74,236 +9.4% |
| 2003 | $1,634 | $67,873 |
| 2002 | -- | -- |
| 2001 | -- | -- |
| 2000 | $1,214 | $56,573 |
Find assessor info on the county website
Monthly payment
Est. payment$--/mo
Payment breakdown
Explore the cost of this home by adjusting the details. Changes won't be saved.All calculations are estimates and provided by Zillow, Inc. for informational purposes only. Actual amounts may vary.
HOA fees may include property taxes on listings classified as Co-Ops. Contact the listing agent and/or owner for fee details.
Mortgage interest rates are dependent on a number of factors, including credit score, down payment, and repayment length. Interest rate data provided by Zillow Group Marketplace, Inc. as of 1/1/1970 from various mortgage lenders with which we have lead or other similar arrangements; the Estimated Payment is an average of those rates.
See how much you could borrow to make a competitive offer.
Climate risks
Neighborhood: 48116
Nearby schools
GreatSchools rating
- 10/10Spencer Road Elementary SchoolGrades: K-4Distance: 1.6 mi
- 7/10Scranton Middle SchoolGrades: 7-8Distance: 1.9 mi
- 7/10Brighton High SchoolGrades: 9-12Distance: 1.4 mi
A local agent can set up tours, give advice and negotiate with sellers.
- Michigan
- Livingston County
- Brighton
- 48116
- 5233 Van Winkle St