Beautiful and spacious 5-bedroom Bloomington home offering comfort, flexibility, and plenty of room to grow! The main level features warm hardwood floors, bright and inviting living spaces, and three bedrooms conveniently located on one level. The finished lower level adds two additional bedrooms plus versatile space for a family room, recreation area, home office, or guest space.
Enjoy the outdoors from the deck overlooking the spacious, fully fenced backyard with mature trees—ideal for relaxing, entertaining, gardening, or play. A storage shed provides room for lawn equipment and seasonal items, while the attached 2-car garage adds everyday convenience.
Recent updates include newer windows throughout, a newer furnace, and newer clean boiler heat. With approximately 2,400 finished square feet, five bedrooms, multiple living spaces, and a generous lot, this home offers exceptional versatility.
Conveniently located near Olson Elementary, Olson Middle School, Jefferson High School, Normandale Community College, and nearby shopping and amenities. A wonderful opportunity to enjoy space, comfort, and convenience in Bloomington!
Active
$425,000
5233 W 105th St, Bloomington, MN 55437
5beds
2,400sqft
Single Family
Built in 1964
0.25 Acres Lot
$422,100 Zestimate®
$177/sqft
$-- HOA
What's special
- 15 days
- 1,231
- 84
Likely to sell faster than
Zillow last checked:
Listing updated:
Listed by:
Beth A Reilly 952-210-8931,
Pemberton RE,
Dan P Burling 612-206-4543
Source: NorthstarMLS as distributed by MLS GRID,MLS#: 7083981
Facts & features
Interior
Bedrooms & bathrooms
- Bedrooms: 5
- Bathrooms: 2
- Full bathrooms: 2
Bedroom
- Level: Main
- Area: 176 Square Feet
- Dimensions: 16x11
Bedroom 2
- Level: Main
- Area: 150 Square Feet
- Dimensions: 15x10
Bedroom 3
- Level: Main
- Area: 110 Square Feet
- Dimensions: 11x10
Bedroom 4
- Level: Lower
- Area: 195 Square Feet
- Dimensions: 15x13
Bedroom 5
- Level: Lower
- Area: 165 Square Feet
- Dimensions: 15x11
Dining room
- Level: Main
- Area: 108 Square Feet
- Dimensions: 12x9
Family room
- Level: Lower
- Area: 351 Square Feet
- Dimensions: 27x13
Kitchen
- Level: Main
- Area: 132 Square Feet
- Dimensions: 12x11
Living room
- Level: Main
- Area: 345 Square Feet
- Dimensions: 23x15
Heating
- Baseboard, Boiler, Hot Water
Cooling
- Wall Unit(s)
Appliances
- Included: Dishwasher, Disposal, Exhaust Fan, Gas Water Heater, Microwave, Range, Refrigerator, Water Softener Owned
- Laundry: In Basement, Laundry Room
Features
- Basement: Block,Daylight,Finished,Full,Storage Space,Walk-Out Access
- Number of fireplaces: 2
- Fireplace features: Family Room, Living Room, Wood Burning
Interior area
- Total structure area: 2,400
- Total interior livable area: 2,400 sqft
- Finished area above ground: 1,378
- Finished area below ground: 1,022
Video & virtual tour
Property
Parking
- Total spaces: 2
- Parking features: Attached, Asphalt, Garage Door Opener
- Attached garage spaces: 2
- Has uncovered spaces: Yes
- Details: Garage Dimensions (22x19), Garage Door Height (7), Garage Door Width (16)
Accessibility
- Accessibility features: None
Features
- Levels: Multi/Split
- Patio & porch: Deck, Patio
- Pool features: None
- Fencing: Full,Other
Lot
- Size: 0.25 Acres
- Dimensions: 83.33 x 132
- Features: Near Public Transit, Tree Coverage - Light
Details
- Additional structures: Storage Shed
- Foundation area: 1378
- Parcel number: 1902724230025
- Zoning description: Residential-Single Family
Construction
Type & style
- Home type: SingleFamily
- Property subtype: Single Family
Materials
- Block
- Roof: Age 8 Years or Less,Asphalt
Condition
- New construction: No
- Year built: 1964
Utilities & green energy
- Electric: 100 Amp Service
- Gas: Natural Gas
- Sewer: City Sewer/Connected
- Water: City Water/Connected
Community & HOA
Community
- Subdivision: Heritage Hills 1st Add
HOA
- Has HOA: No
Location
- Region: Bloomington
Financial & listing details
- Price per square foot: $177/sqft
- Tax assessed value: $393,700
- Annual tax amount: $5,290
- Date on market: 9/3/2026
Estimated market value
$422,100
$401,000 - $443,000
$2,878/mo
Price history
| Date | Event | Price |
|---|---|---|
| 9/11/2026 | Listed for sale | $425,000+177.3%$177/sqft |
Source:  NorthstarMLS as distributed by MLS GRID #7083981 Report a problem NorthstarMLS as distributed by MLS GRID #7083981 Report a problem | ||
| 10/13/1997 | Sold | $153,250$64/sqft |
Source: Public Record Report a problem | ||
Public tax history
| Year | Property taxes | Tax assessment |
|---|---|---|
| 2025 | $4,829 -5.3% | $393,700 +2.8% |
| 2024 | $5,101 +3.4% | $383,000 -9.7% |
| 2023 | $4,933 +10.8% | $424,000 +0.8% |
| 2022 | $4,451 +8.8% | $420,700 +19.4% |
| 2021 | $4,091 -6.1% | $352,300 +7% |
| 2020 | $4,358 +6.5% | $329,100 -3.1% |
| 2019 | $4,091 -6.1% | $339,800 +13.3% |
| 2018 | $4,358 +16.7% | $299,900 +15.3% |
| 2017 | $3,735 +10.8% | $260,100 +6.4% |
| 2016 | $3,371 +1.6% | $244,500 +6.2% |
| 2015 | $3,316 +2.8% | $230,300 +4% |
| 2014 | $3,225 -0.5% | $221,500 -1.6% |
| 2013 | $3,240 -3.7% | $225,000 -8.6% |
| 2012 | $3,365 +0.6% | $246,300 -3% |
| 2011 | $3,344 +3.5% | $254,000 -4% |
| 2010 | $3,230 +6.1% | $264,500 -1.5% |
| 2009 | $3,043 +8.9% | $268,600 +4% |
| 2006 | $2,795 +5.5% | $258,200 +8.3% |
| 2005 | $2,651 +9.4% | $238,400 +13.4% |
| 2004 | $2,423 +15.2% | $210,300 +12% |
| 2002 | $2,104 -37.4% | $187,800 |
| 2001 | $3,362 | -- |
Find assessor info on the county website
Monthly payment
Est. payment
Payment breakdown
Explore the cost of this home by adjusting the details. Changes won't be saved.Climate risks
Neighborhood: 55437

Similar homes
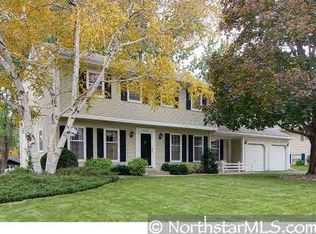
- $425,0003 bd3 ba2.2k sqft5364 W 132nd St, Savage, MN 55378For Sale
 MLS ID #7146460, Hillary J Slama, Engel & Volkers Prior Lake. NorthstarMLS as distributed by MLS GRID
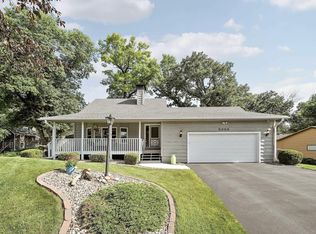
 - $450,0005 bd3 ba2.5k sqft11107 Rhode Island Ave S, Bloomington, MN 55438For Sale
 MLS ID #7103519, Julie A Trones, RE/MAX Results. NorthstarMLS as distributed by MLS GRID
 - $420,0004 bd3 ba2k sqft2313 E 114th St, Burnsville, MN 55337For Sale
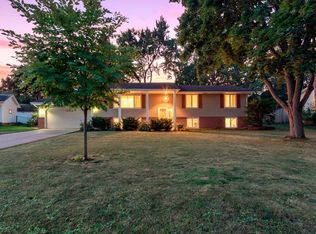 MLS ID #7137567, Nancy L Walker, Coldwell Banker Realty - Southwest Regional. NorthstarMLS as distributed by MLS GRID
 - $529,9005 bd2 ba2.3k sqft9218 Russell Ave S, Bloomington, MN 55431For Sale
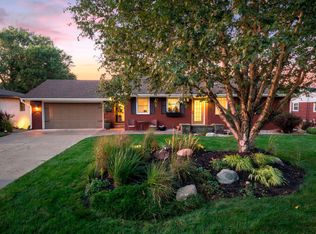 MLS ID #7140789, Jeffrey A Wall, RE/MAX Results. NorthstarMLS as distributed by MLS GRID
 - $399,9004 bd3 ba2.1k sqft8236 Queen Ave S, Bloomington, MN 55431For SaleMLS ID #7118767, Joshua Robert Anschutz, Pemberton RE. NorthstarMLS as distributed by MLS GRID
- $450,0004 bd2 ba2.3k sqft10465 Olympic Cir, Eden Prairie, MN 55347For SaleMLS ID #7132572, Desrochers Realty Group, eXp Realty. NorthstarMLS as distributed by MLS GRID
- $430,0004 bd2 ba2.3k sqft3212 Sunset Lake Dr, Burnsville, MN 55337For SaleMLS ID #7133604, Chuchu Girma, RES Realty. NorthstarMLS as distributed by MLS GRID
- $274,9003 bd2 ba1.4k sqft11123 Xavier Cir, Bloomington, MN 55437For SaleMLS ID #7146547, Kaili Mesmacque, Real Broker, LLC. NorthstarMLS as distributed by MLS GRID
- $450,0004 bd4 ba2.5k sqft14136 Frontier Ln, Burnsville, MN 55337For SaleMLS ID #7121607, Austin Hardy, Pemberton RE. NorthstarMLS as distributed by MLS GRID
- $400,0004 bd2 ba2.3k sqft8746 Highwood Way, Apple Valley, MN 55124For SaleMLS ID #7142163, Justin DuChemin, RE/MAX Professionals. NorthstarMLS as distributed by MLS GRID
- $370,0003 bd2 ba2.1k sqft8945 Colfax Ave S, Bloomington, MN 55420For SaleMLS ID #7138545, Bao Tran, LPT Realty, LLC. NorthstarMLS as distributed by MLS GRID
- $399,9004 bd2 ba2k sqft7232 Girard Ave S, Richfield, MN 55423For SaleMLS ID #7140702, Steven Anderson, VIBE Realty. NorthstarMLS as distributed by MLS GRID
- $435,0003 bd3 ba2.3k sqft5765 150th St SE, Prior Lake, MN 55372For SaleMLS ID #7087744, Lyndon L Smith, Edina Realty, Inc.. NorthstarMLS as distributed by MLS GRID
- $439,9004 bd4 ba2.9k sqft10298 Mooer Ln, Eden Prairie, MN 55347For SaleMLS ID #7101744, Josh A Pomerleau, JPW Realty. NorthstarMLS as distributed by MLS GRID
- $420,0004 bd3 ba2.7k sqft17161 S Shore Ln, Eden Prairie, MN 55346For SaleMLS ID #7141674, Caleb Carlson, Real Broker, LLC. NorthstarMLS as distributed by MLS GRID
- $398,0004 bd2 ba1.9k sqft5144 W 143rd St, Savage, MN 55378For SaleMLS ID #7137815, Jeffrey Strey, Prandium Group Real Estate. NorthstarMLS as distributed by MLS GRID
- $460,0003 bd3 ba1.9k sqft16205 Logarto Ln, Lakeville, MN 55044For SaleMLS ID #7145430, Barbara A. Briant, Edina Realty, Inc.. NorthstarMLS as distributed by MLS GRID
- $399,9003 bd2 ba2.3k sqft266 Cardinal Ct, Chaska, MN 55318For SaleMLS ID #7145769, Hillary J Slama, Engel & Volkers Prior Lake. NorthstarMLS as distributed by MLS GRID
- $384,9003 bd2 ba2.2k sqft2216 E 114th St, Burnsville, MN 55337For SaleMLS ID #7119097, Josh A Pomerleau, JPW Realty. NorthstarMLS as distributed by MLS GRID
- $449,9004 bd2 ba2.4k sqft12725 Ethelton Way, Apple Valley, MN 55124For SaleMLS ID #7134384, John M Cameron, Lakes Sotheby's International Realty. NorthstarMLS as distributed by MLS GRID
