Priced to sell! This spacious 3-bedroom, 2-bath home offers 1,553 sq. ft., an open floor plan, vaulted ceilings, generously sized bedrooms, and a wood-burning fireplace. Distinctive brown cherry wood trim adds character throughout, while both bathrooms have been updated. 3 Seperate sliding doors,Additional features include a new water heater, a two-car garage, an oversized RV gate, and six slab parking spaces--perfect for multiple vehicles, work trucks, trailers, or recreational toys. Enjoy a large backyard with plenty of room to create your ideal outdoor space, plus NO HOA! The floors have been prepared down to bare concrete and are ready for the buyer's choice of flooring. Excellent opportunity to personalize and add value.
For sale
Price cut: $10K (9/13)
$315,000
5233 W MOUNTAIN VIEW Road, Glendale, AZ 85302
3beds
1,553sqft
Single Family Residence
Built in 1959
6,865 Square Feet Lot
$-- Zestimate®
$203/sqft
$-- HOA
What's special
- 15 days
- 830
- 90
Zillow last checked:
Listing updated:
Listed by:
Roman Kushmakov 480-287-0553,
HomeSmart
Source: ARMLS,MLS#: 7078111
Facts & features
Interior
Bedrooms & bathrooms
- Bedrooms: 3
- Bathrooms: 2
- Full bathrooms: 2
Heating
- Electric
Cooling
- Central Air
Appliances
- Included: Dryer, Washer, Refrigerator, Dishwasher, Built-In Electric Oven
Features
- Eat-in Kitchen, Full Bth Master Bdrm
- Has basement: No
- Has fireplace: No
Interior area
- Total structure area: 1,553
- Total interior livable area: 1,553 sqft
Property
Parking
- Total spaces: 6
- Parking features: Garage, Open
- Garage spaces: 2
- Uncovered spaces: 4
Features
- Stories: 1
- Spa features: None
- Fencing: Block
Lot
- Size: 6,865 Square Feet
- Features: Sprinklers In Front, Dirt Back, Grass Front, Auto Timer H2O Front
Details
- Parcel number: 14821492
Construction
Type & style
- Home type: SingleFamily
- Property subtype: Single Family Residence
Materials
- Stucco, Wood Frame
- Roof: Tile
Condition
- Year built: 1959
Utilities & green energy
- Sewer: Public Sewer
Community & HOA
Community
- Subdivision: PASEO PLACE REAMENDED
HOA
- Has HOA: No
- Services included: No Fees
Location
- Region: Glendale
Financial & listing details
- Price per square foot: $203/sqft
- Tax assessed value: $290,500
- Annual tax amount: $757
- Date on market: 9/9/2026
- Cumulative days on market: 16 days
- Listing terms: Cash,Conventional,VA Loan
- Ownership: Fee Simple
Estimated market value
Not available
Estimated sales range
Not available
Not available
Price history
| Date | Event | Price |
|---|---|---|
| 9/13/2026 | Price change | $315,000-3.1%$203/sqft |
Source:  ARMLS #7078111 Report a problem ARMLS #7078111 Report a problem | ||
| 9/10/2026 | Listed for sale | $325,000+58.5%$209/sqft |
Source: ARMLS #7078111 Report a problem | ||
| 8/31/2026 | Sold | $205,000$132/sqft |
Source: ARMLS #7058636 Report a problem | ||
| 7/25/2026 | Pending sale | $205,000$132/sqft |
Source: ARMLS #7058636 Report a problem | ||
| 7/25/2026 | Listed for sale | $205,000-31.6%$132/sqft |
Source: ARMLS #7058636 Report a problem | ||
| 4/4/2024 | Listing removed | $299,900$193/sqft |
Source: ARMLS #6671709 Report a problem | ||
| 3/14/2024 | Pending sale | $299,900$193/sqft |
Source: ARMLS #6671709 Report a problem | ||
| 3/2/2024 | Listed for sale | $299,900+231.4%$193/sqft |
Source: ARMLS #6671709 Report a problem | ||
| 7/11/1997 | Sold | $90,500$58/sqft |
Source: Public Record Report a problem | ||
Public tax history
| Year | Property taxes | Tax assessment |
|---|---|---|
| 2025 | $739 +2.3% | $29,050 -3.6% |
| 2024 | $723 -2.2% | $30,130 +242.2% |
| 2023 | $739 -1.2% | $8,805 -52.4% |
| 2022 | $748 -8.2% | $18,500 +11.1% |
| 2021 | $815 +2.9% | $16,650 +8.8% |
| 2020 | $792 +2.4% | $15,300 +14.5% |
| 2019 | $774 | $13,360 +8.6% |
| 2018 | $774 -0.7% | $12,300 +3.5% |
| 2017 | $779 +7.3% | $11,880 +6.9% |
| 2016 | $726 +2.3% | $11,110 +6.3% |
| 2015 | $710 | $10,450 +56% |
| 2014 | -- | $6,700 +29.8% |
| 2013 | -- | $5,160 -7.2% |
| 2012 | -- | $5,560 -32.7% |
| 2011 | -- | $8,260 -17.2% |
| 2010 | -- | $9,980 -35.7% |
| 2009 | -- | $15,530 -13.5% |
| 2008 | -- | $17,950 +22.1% |
| 2007 | -- | $14,700 +49.2% |
| 2006 | -- | $9,850 |
| 2005 | -- | $9,850 +10.1% |
| 2004 | -- | $8,950 |
| 2003 | -- | $8,950 +20.9% |
| 2002 | -- | $7,400 |
Find assessor info on the county website
Monthly payment
Est. payment
Payment breakdown
Explore the cost of this home by adjusting the details. Changes won't be saved.Climate risks
Neighborhood: 85302
Nearby schools
Schools provided by the listing agent
- Elementary: Heritage School
- Middle: Heritage School
- High: Ironwood High School
- District: Peoria Unified School District
Source: ARMLS. This data may not be complete. We recommend contacting the local school district to confirm school assignments for this home.
- $354,400-- bd2 ba1.5k sqft5229 W Mountain View Rd, Glendale, AZ 85302Off Market
- $379,9003 bd2 ba1.7k sqft5237 W Mountain View Rd, Glendale, AZ 85302Sold
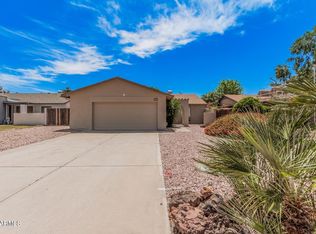
- $350,000-- bd2 ba1.6k sqft5241 W Mountain View Rd, Glendale, AZ 85302Off Market
- $347,800-- bd2 ba1.5k sqft5225 W Mountain View Rd, Glendale, AZ 85302Off Market
Similar homes
- $--3 bd2 ba1.5k sqft5648 W Hatcher Rd, Glendale, AZ 85302Auction
 Auction.com 2
 - $--3 bd2 ba1.5k sqft9626 N 52nd Ave, Glendale, AZ 85302Auction
 Auction.com 2
 - $--3 bd2 ba1.6k sqft8714 N 58th Ln, Glendale, AZ 85302Auction
 Auction.com 2
 - $--4 bd1 ba1.4k sqft5537 W Golden Ln, Glendale, AZ 85302Auction
 Auction.com 2
