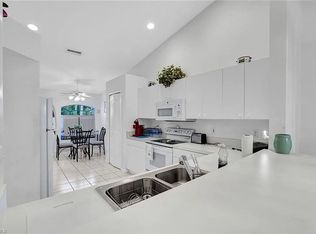
**Welcome to Villas of Whittenberg: Your Modern Oasis Awaits!** Nestled in a serene gated community just moments away from the vibrant energy of 5th Avenue, this stunning two-bedroom plus den villa is a true gem. With its contemporary design and thoughtful layout, this residence offers both comfort and style, making it the perfect retreat for those seeking a luxurious lifestyle. Step inside to discover an inviting open floor plan that seamlessly blends living and dining spaces, ideal for entertaining friends or enjoying quiet evenings at home. The modern kitchen boasts sleek cabinetry and state-of-the-art appliances, ensuring every culinary endeavor is met with ease. Natural light floods through large windows, illuminating the stylish interiors and enhancing the warm ambiance throughout. Retreat to your spacious master suite, complete with an en-suite bathroom that features elegant finishes and ample storage. The additional bedroom provides flexibility for guests or can serve as a cozy office space. Plus, the versatile den offers endless possibilities—whether you envision it as a playroom, study, or hobby area. Enjoy peace of mind with low HOA fees while taking advantage of fantastic community amenities including a clubhouse perfect for gatherings, a refreshing pool to unwind on sunny days, and an exercise room to keep you active without ever leaving home. Notably, your new villa comes equipped with an HVAC system installed in 2024—ensuring year-round comfort in your modern sanctuary. With two dedicated parking spaces in your two-car garage and easy access to local attractions, this property truly combines convenience with luxury living. Don’t miss out on the opportunity to call this exquisite villa your own! Schedule a private tour today and experience firsthand what makes Villas of Whittenberg so special. Embrace the lifestyle you’ve always dreamed of—where modern elegance meets community charm! Villas of Whittenberg - Close to 5th Avenue - Two (2) Bedroom Plus Den - Two (2) Bathroom - Two (2) Car Garage -Gated Community - Low HOA Fees - HVAC 2024 - Community Clubhouse, Pool and Exercise Room
Sold for $348,000
$348,000
5233 Whitten DR #64, NAPLES, FL 34104
2beds
1,386sqft
Single Family Residence
Built in 1997
-- sqft lot
$341,900 Zestimate®
$251/sqft
$2,858 Estimated rent
Home value
$341,900
Estimated sales range
Not available
$2,858/mo
Zestimate® history
Owner options
List your home for rent
$2,858/mo
Rent Zestimate®
Find your next renter with Zillow Rental Manager. Plus, with online applications, you can quickly screen prospective tenants – for free.
$2,858/mo
Rent Zestimate®
Refinance and save
$4,096/mo
Est. payment
Refinancing to a lower rate could help reduce your monthly payments and save thousands over the life of the loan.
$4,096/mo
Est. payment
Explore your selling options
Work with a Zillow partner agent
Leverage their expertise and Zillow's premium Showcase listings to get your home seen by more buyers.
Get startedList with your own agent
Get your home in front of millions of buyers by listing it on Zillow.
Learn how to do itSell it yourself
Take full control of how buyers see your home on Zillow by listing For Sale by Owner (FSBO).
List your homeWhat's special
Serene gated communityThoughtful layoutEn-suite bathroomSpacious master suiteElegant finishesVersatile denInviting open floor plan
Zillow last checked:
Listing updated:
Listed by:
Marc Oates 239-269-7325,
Napoli Realty Services, LLC
Bought with:
Marc Oates
Napoli Realty Services, LLC
Source: SWFLMLS,MLS#: 224084337 Originating MLS: Naples
Originating MLS: NaplesFacts & features
Interior
Bedrooms & bathrooms
- Bedrooms: 2
- Bathrooms: 2
- Full bathrooms: 2
Rooms
- Room types: Den - Study, Screened Lanai/Porch, 2 Bedrooms Plus Den
Dining room
- Features: Breakfast Bar, Dining - Living
Heating
- Central
Cooling
- Ceiling Fan(s), Central Air
Appliances
- Included: Electric Cooktop, Dishwasher, Disposal, Dryer, Microwave, Refrigerator/Freezer, Washer
- Laundry: Washer/Dryer Hookup, Inside
Features
- Bar, Built-In Cabinets, Foyer, Pantry, Pull Down Stairs, Smoke Detectors, Vaulted Ceiling(s), Walk-In Closet(s), Window Coverings, Den - Study, Laundry in Residence, Screened Lanai/Porch
- Flooring: Carpet, Tile
- Windows: Window Coverings, Shutters
- Has fireplace: No
Interior area
- Total structure area: 2,029
- Total interior livable area: 1,386 sqft
Property
Parking
- Total spaces: 2
- Parking features: Attached
- Attached garage spaces: 2
Features
- Stories: 1
- Patio & porch: Patio, Screened Lanai/Porch
- Pool features: Community
- Has view: Yes
- View description: Landscaped Area, Pond
- Has water view: Yes
- Water view: Pond
- Waterfront features: None
Lot
- Features: Zero Lot Line
Details
- Parcel number: 81820001606
Construction
Type & style
- Home type: SingleFamily
- Architectural style: Ranch
- Property subtype: Single Family Residence
Materials
- Block, Stucco
- Foundation: Concrete Block
- Roof: Shingle
Condition
- New construction: No
- Year built: 1997
Utilities & green energy
- Water: Central
Community & HOA
Community
- Features: Clubhouse, Pool, Fitness Center, Sidewalks, Street Lights, Gated
- Security: Smoke Detector(s), Gated Community
- Subdivision: VILLAS OF WHITTENBERG
HOA
- Has HOA: Yes
- Amenities included: Clubhouse, Pool, Community Room, Fitness Center, Sidewalk, Streetlight
- HOA fee: $1,900 annually
Location
- Region: Naples
Financial & listing details
- Price per square foot: $251/sqft
- Annual tax amount: $1,604
- Date on market: 10/29/2024
- Lease term: Buyer Finance/Cash
- Contingency: Sale of Home
Price history
| Date | Event | Price |
|---|---|---|
| 8/25/2025 | Sold | $348,000-3.3%$251/sqft |
Source:  SWFLMLS #224084337 Report a problem SWFLMLS #224084337 Report a problem | ||
| 5/31/2025 | Pending sale | $359,900$260/sqft |
Source: SWFLMLS #224084337 Report a problem | ||
| 5/2/2025 | Listed for sale | $359,900$260/sqft |
Source: SWFLMLS #224084337 Report a problem | ||
| 4/30/2025 | Pending sale | $359,900$260/sqft |
Source: SWFLMLS #224084337 Report a problem | ||
| 4/30/2025 | Listed for sale | $359,900$260/sqft |
Source: SWFLMLS #224084337 Report a problem | ||
| 4/21/2025 | Pending sale | $359,900$260/sqft |
Source: SWFLMLS #224084337 Report a problem | ||
| 4/14/2025 | Price change | $359,900-7.7%$260/sqft |
Source: SWFLMLS #224084337 Report a problem | ||
| 4/1/2025 | Pending sale | $389,900$281/sqft |
Source: SWFLMLS #224084337 Report a problem | ||
| 3/20/2025 | Price change | $389,900-4.9%$281/sqft |
Source: SWFLMLS #224084337 Report a problem | ||
| 3/6/2025 | Price change | $409,900-2.2%$296/sqft |
Source: SWFLMLS #224084337 Report a problem | ||
| 2/14/2025 | Price change | $419,000-3.7%$302/sqft |
Source: SWFLMLS #224084337 Report a problem | ||
| 10/29/2024 | Listed for sale | $434,900$314/sqft |
Source: SWFLMLS #224084337 Report a problem | ||
Public tax history
Tax history is unavailable.
Neighborhood: 34104
Nearby homes
- $348,0003 bd2 ba1.3k sqft5233 Whitten Dr, Naples, FL 34104Sold
- $376,900-- bd-- ba1.3k sqft5237 Whitten Dr, Naples, FL 34104Off Market
- $379,200-- bd-- ba1.3k sqft5229 Whitten Dr, Naples, FL 34104Off Market
- $362,800-- bd-- ba1.3k sqft5241 Whitten Dr, Naples, FL 34104Off Market
- $378,100-- bd-- ba1.3k sqft5225 Whitten Dr, Naples, FL 34104Off Market
- $418,3002 bd2 ba1.4k sqft5245 Whitten Dr, Naples, FL 34104Off Market
- $394,3002 bd2 ba1.4k sqft5249 Whitten Dr, Naples, FL 34104Off Market
- $401,000-- bd-- ba1.3k sqft5221 Whitten Dr, Naples, FL 34104Off Market
Nearby schools
GreatSchools rating
- 8/10Calusa Park Elementary SchoolGrades: PK-5Distance: 1.4 mi
- 8/10East Naples Middle SchoolGrades: 6-8Distance: 1.4 mi
- 6/10Naples High SchoolGrades: PK,9-12Distance: 4.2 mi


Get pre-qualified for a loan
At Zillow Home Loans, we can pre-qualify you in as little as 5 minutes with no impact to your credit score.An equal housing lender. NMLS #10287.
Sell for more on Zillow
Get a Zillow Showcase℠ listing at no additional cost and you could sell for .
$341,900
2% more
+$6,838
With Zillow Showcase(estimated)
$348,738
- Florida
- Collier County
- Naples
- 34104
- 5233 Whitten DR Unit 64
Nearby cities
Nearby neighborhoods
Nearby zip codes
Other Naples Topics
