Waterfront living at its Finest! This coastal waterfront paradise boasts a private dock with a 10,000-pound boat lift, perfect for all your aquatic adventures. With 4 bedrooms and 4 baths, including a bonus room, there's ample space for family and guests. The 3 car finished garage offers plenty of room for the extra toys and storage! Step inside this newly built (2021) sanctuary spanning 2,993 square feet, and be greeted by breathtaking water views from every window. Custom touches include the serene sunlit master suite featuring a wet room with freestanding tub and walk in closets w barn doors that add to the coastal vibe. Entertain in style in the gourmet kitchen with quartz countertops, solid wood self-close cabinets, and a built-in wine rack and bar! Host gatherings seamlessly in the open-concept great room, flowing effortlessly onto the screened lanai overlooking the water. Additional luxuries include a stunning metal staircase, ceramic plank and luxury vinyl flooring, high end custom light fixtures, custom double front doors and much more! Nestled in a gated coastal neighborhood, this waterfront haven offers the perfect blend of elegance and relaxation. Residents enjoy the fine neighborhood amenities such as a 10,000 sq ft Clubhouse, Olympic size heated swimming pool, sauna, state of the art gym, cafe, pickleball, basketball and tennis courts! Kayaks, sunfish and paddle boards are available to all residents to enjoy a day on the water! Move in Ready.
Sold for $885,000
$885,000
5233 Wishing Arch Dr, Apollo Beach, FL 33572
4beds
2,993sqft
Single Family Residence
Built in 2021
6,464 Square Feet Lot
$873,500 Zestimate®
$296/sqft
$4,049 Estimated rent
Home value
$873,500
$812,000 - $943,000
$4,049/mo
Zestimate® history
Owner options
List your home for rent
$4,049/mo
Rent Zestimate®
Find your next renter with Zillow Rental Manager. Plus, with online applications, you can quickly screen prospective tenants – for free.
$4,049/mo
Rent Zestimate®
Refinance and save
$6,110/mo
Est. payment
Refinancing to a lower rate could help reduce your monthly payments and save thousands over the life of the loan.
$6,110/mo
Est. payment
Explore your selling options
Work with a Zillow partner agent
Leverage their expertise and Zillow's premium Showcase listings to get your home seen by more buyers.
Get startedList with your own agent
Get your home in front of millions of buyers by listing it on Zillow.
Learn how to do itSell it yourself
Take full control of how buyers see your home on Zillow by listing For Sale by Owner (FSBO).
List your homeWhat's special
Stunning metal staircaseSerene sunlit master suiteOpen-concept great roomSolid wood self-close cabinets
Zillow last checked:
Listing updated:
Listed by:
Kim Hodgskin 813-781-6238,
CENTURY 21 BEGGINS ENTERPRISES 813-658-2121
Bought with:
Maxwell Loveland, 3314826
FEEL GREAT REAL ESTATE
Source: Stellar MLS,MLS#: TB8465562 Originating MLS: Suncoast Tampa
Originating MLS: Suncoast Tampa
Facts & features
Interior
Bedrooms & bathrooms
- Bedrooms: 4
- Bathrooms: 4
- Full bathrooms: 3
- 1/2 bathrooms: 1
Rooms
- Room types: Bonus Room, Breakfast Room Separate, Great Room, Utility Room, Storage Rooms
Primary bedroom
- Features: Walk-In Closet(s)
- Level: First
- Area: 204 Square Feet
- Dimensions: 12x17
Bedroom 2
- Features: Built-in Closet
- Level: Second
- Area: 169 Square Feet
- Dimensions: 13x13
Bedroom 3
- Features: Built-in Closet
- Level: Second
- Area: 132 Square Feet
- Dimensions: 11x12
Bedroom 4
- Features: Built-in Closet
- Level: Second
- Area: 132 Square Feet
- Dimensions: 11x12
Bonus room
- Features: Built-in Closet
- Level: Second
- Area: 280 Square Feet
- Dimensions: 14x20
Dinette
- Level: First
- Area: 168 Square Feet
- Dimensions: 12x14
Kitchen
- Level: First
- Area: 221 Square Feet
- Dimensions: 13x17
Living room
- Level: First
- Area: 494 Square Feet
- Dimensions: 26x19
Heating
- Central, Electric, Heat Pump
Cooling
- Central Air
Appliances
- Included: Cooktop, Dishwasher, Exhaust Fan, Microwave, Range, Refrigerator, Tankless Water Heater, Water Softener
- Laundry: Inside, Laundry Room
Features
- Built-in Features, Ceiling Fan(s), Coffered Ceiling(s), Crown Molding, Dry Bar, Eating Space In Kitchen, Kitchen/Family Room Combo, Open Floorplan, Solid Surface Counters, Solid Wood Cabinets, Thermostat, Walk-In Closet(s)
- Flooring: Carpet, Ceramic Tile, Laminate, Luxury Vinyl
- Doors: Sliding Doors
- Windows: Window Treatments
- Has fireplace: No
Interior area
- Total structure area: 3,819
- Total interior livable area: 2,993 sqft
Property
Parking
- Total spaces: 3
- Parking features: Driveway, Garage Door Opener, Golf Cart Garage
- Attached garage spaces: 3
- Has uncovered spaces: Yes
Features
- Levels: Two
- Stories: 2
- Patio & porch: Covered, Front Porch, Rear Porch, Screened
- Exterior features: Irrigation System, Lighting, Private Mailbox, Sidewalk
- Has view: Yes
- View description: Water, Lagoon
- Has water view: Yes
- Water view: Water,Lagoon
- Waterfront features: Waterfront, Lagoon, Lagoon Access, Lift, Minimum Wake Zone
Lot
- Size: 6,464 Square Feet
- Dimensions: 54 x 94
- Features: Flood Insurance Required, FloodZone, In County, Landscaped, Sidewalk
- Residential vegetation: Trees/Landscaped
Details
- Parcel number: U293119C0L00000000011.0
- Zoning: PD
- Special conditions: None
Construction
Type & style
- Home type: SingleFamily
- Architectural style: Coastal
- Property subtype: Single Family Residence
Materials
- Block, HardiPlank Type, Stucco
- Foundation: Slab
- Roof: Metal,Shingle
Condition
- New construction: No
- Year built: 2021
Utilities & green energy
- Sewer: Public Sewer
- Water: Public
- Utilities for property: Cable Connected, Electricity Connected, Natural Gas Connected, Sewer Connected, Street Lights, Underground Utilities, Water Connected
Community & HOA
Community
- Features: Community Boat Ramp, Fishing, Water Access, Waterfront, Association Recreation - Owned, Clubhouse, Deed Restrictions, Fitness Center, Gated Community - No Guard, Park, Playground, Pool, Restaurant, Sidewalks, Special Community Restrictions, Tennis Court(s)
- Security: Gated Community
- Pet fee: $0 monthly
- Subdivision: MIRABAY PRCL 8
HOA
- Has HOA: Yes
- Amenities included: Basketball Court, Clubhouse, Elevator(s), Fence Restrictions, Fitness Center, Gated, Lobby Key Required, Park, Pickleball Court(s), Playground, Pool, Recreation Facilities, Sauna, Security, Vehicle Restrictions, Wheelchair Access
- Services included: Common Area Taxes, Community Pool, Internet, Maintenance Grounds, Manager, Pool Maintenance, Recreational Facilities, Security
- HOA fee: $14 monthly
- HOA name: Denise Shreaves
- HOA phone: 813-533-2950
Location
- Region: Apollo Beach
Financial & listing details
- Price per square foot: $296/sqft
- Tax assessed value: $617,677
- Annual tax amount: $13,452
- Date on market: 1/16/2026
- Cumulative days on market: 12 days
- Listing terms: Cash,Conventional,VA Loan
- Ownership: Fee Simple
- Total actual rent: 0
- Electric utility on property: Yes
- Road surface type: Asphalt, Paved
Price history
| Date | Event | Price |
|---|---|---|
| 2/27/2026 | Sold | $885,000-9.7%$296/sqft |
Source:  Stellar MLS #TB8465562 Report a problem Stellar MLS #TB8465562 Report a problem | ||
| 1/29/2026 | Pending sale | $980,000$327/sqft |
Source: Stellar MLS #TB8465562 Report a problem | ||
| 1/16/2026 | Listed for sale | $980,000-18.3%$327/sqft |
Source: Stellar MLS #TB8465562 Report a problem | ||
| 7/11/2024 | Listing removed | $1,200,000$401/sqft |
Source: Stellar MLS #T3510440 Report a problem | ||
| 3/9/2024 | Listed for sale | $1,200,000+116.7%$401/sqft |
Source: Stellar MLS #T3510440 Report a problem | ||
| 11/19/2021 | Sold | $553,760$185/sqft |
Source: Public Record Report a problem | ||
Public tax history
| Year | Property taxes | Tax assessment |
|---|---|---|
| 2025 | $13,452 +7.8% | $525,721 +2.9% |
| 2024 | $12,474 +2.2% | $510,905 +3% |
| 2023 | $12,200 +0.9% | $496,024 +3.2% |
| 2022 | $12,093 +233.6% | $480,796 +8552.1% |
| 2021 | $3,625 +4.7% | $5,557 +10% |
| 2020 | $3,461 | $5,052 |
Find assessor info on the county website
Neighborhood: 33572
Nearby homes
- $665,0003 bd2 ba1.9k sqft5235 Wishing Arch Dr, Apollo Beach, FL 33572Sold
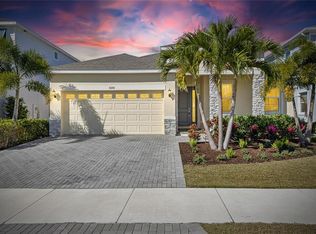
- $547,900-- bd2 ba1.9k sqft5231 Wishing Arch Dr, Apollo Beach, FL 33572Off Market
- $581,100-- bd2 ba2.4k sqft5237 Wishing Arch Dr, Apollo Beach, FL 33572Off Market
- $905,8005 bd6 ba3.9k sqft5229 Wishing Arch Dr, Apollo Beach, FL 33572Off Market
- $668,2004 bd4 ba3k sqft5239 Wishing Arch Dr, Apollo Beach, FL 33572Off Market
- $975,0004 bd3 ba2.3k sqft5227 Wishing Arch Dr, Apollo Beach, FL 33572Sold
- $539,9994 bd3 ba2.2k sqft5232 Wishing Arch Dr, Apollo Beach, FL 33572For Sale
- $449,8004 bd3 ba2.3k sqft5228 Wishing Arch Dr, Apollo Beach, FL 33572Off Market
Nearby schools
GreatSchools rating
- 8/10Apollo Beach Elementary SchoolGrades: PK-8Distance: 2.1 mi
- 3/10Lennard High SchoolGrades: 9-12Distance: 2.3 mi
- 3/10Eisenhower Middle SchoolGrades: 6-8Distance: 4.6 mi
Schools provided by the listing agent
- Elementary: Apollo Beach-HB
- Middle: Eisenhower-HB
- High: Lennard-HB
Source: Stellar MLS. This data may not be complete. We recommend contacting the local school district to confirm school assignments for this home.
Get a cash offer in 3 minutes
Find out how much your home could sell for in as little as 3 minutes with a no-obligation cash offer.
Estimated market value
$873,500
Get a cash offer in 3 minutes
Find out how much your home could sell for in as little as 3 minutes with a no-obligation cash offer.
Estimated market value
$873,500
- Florida
- Hillsborough County
- Apollo Beach
- 33572
- 5233 Wishing Arch Dr
Nearby cities
Nearby zip codes
Other Apollo Beach Topics
