WHAT A TREASURE! Built in 2022, this stunning home offers the perfect combination of space, style, and modern living. The open-concept floor plan features 4 bedrooms, 3.5 baths, a convenient second-floor laundry, and a spacious owner's suite. In addition to the owner's walk-in closet, two secondary bedrooms also offer walk-in closets.
UPGRADES GALORE! The owners have invested extensively in this home, including a 16' x 32' in-ground pool with a solar cover, fully fenced backyard for privacy, expanded driveway with a third parking space allowing three vehicles to park side-by-side, finished lower level featuring a large recreation room, full bath, and optional bedroom or office, upgraded kitchen cabinetry with stylish cabinet pulls, granite countertops, oversized 3' x 7' center island, stainless steel appliances, barn doors opens up to the pantry, luxury vinyl plank flooring throughout the first floor, upgraded lighting and abundant recessed lights, The first-floor office and half bath area, and storm doors with retractable screens for added airflow and convenience.
The neighborhood also features a community playground off Oval Bishop and Miller. There is a covered pavilion with picnic benches, a basketball court, and a playground.
BONUS: There is currently a tax abatement in place with approximately two years remaining (buyer to verify terms and eligibility). Move right in and enjoy everything this beautiful home has to offer!
Pending
$339,900
5233 Witner St, Barberton, OH 44203
4beds
2,400sqft
Single Family Residence
Built in 2022
8,276 Square Feet Lot
$-- Zestimate®
$142/sqft
$27/mo HOA
What's special
Basketball courtOpen-concept floor planStainless steel appliancesGranite countertopsConvenient second-floor laundry
- 25 days |
- 1,942 |
- 106 |
Zillow last checked:
Listing updated:
Listed by:
Leslee T Salhany 330-929-0707 simonsalhanysold@gmail.com,
Berkshire Hathaway HomeServices Simon & Salhany Realty
Source: MLS Now,MLS#: 5220226 Originating MLS: Akron Cleveland Association of REALTORS
Originating MLS: Akron Cleveland Association of REALTORSFacts & features
Interior
Bedrooms & bathrooms
- Bedrooms: 4
- Bathrooms: 4
- Full bathrooms: 3
- 1/2 bathrooms: 1
- Main level bathrooms: 1
Primary bedroom
- Description: Walk-in closet,Flooring: Carpet
- Level: Second
- Dimensions: 13 x 16
Bedroom
- Description: Flooring: Carpet
- Level: Second
- Dimensions: 11 x 11
Bedroom
- Description: Walk-in closet,Flooring: Carpet
- Level: Second
- Dimensions: 11 x 12
Bedroom
- Description: Walk-in closet,Flooring: Carpet
- Level: Second
- Dimensions: 11 x 12
Primary bathroom
- Description: Flooring: Luxury Vinyl Tile
- Level: Second
- Dimensions: 6 x 12
Other
- Description: Off the rec room, also a full bath, 7x9,Flooring: Luxury Vinyl Tile
- Level: Basement
- Dimensions: 10 x 16
Eat in kitchen
- Description: Flooring: Luxury Vinyl Tile
- Level: First
- Dimensions: 11 x 11
Great room
- Description: Opens up to kitchen,Flooring: Luxury Vinyl Tile
- Level: First
- Dimensions: 14 x 18
Kitchen
- Description: White cabinets, granite countertops, large island (3x7), stainless steel appliances, range, fridge, microwave, dishwasher, barn door opens to the pantry,Flooring: Luxury Vinyl Tile
- Level: First
- Dimensions: 10 x 16
Laundry
- Description: Flooring: Luxury Vinyl Tile
- Level: Second
- Dimensions: 6 x 6
Office
- Description: Kitchen leads into the office,Flooring: Carpet
- Level: First
- Dimensions: 10 x 11
Recreation
- Description: Has an additional bedroom or office space, plus a full bath,Flooring: Carpet
- Level: Lower
- Dimensions: 15 x 16
Heating
- Forced Air, Gas
Cooling
- Central Air
Appliances
- Included: Dishwasher, Disposal, Microwave, Range, Refrigerator
- Laundry: Electric Dryer Hookup, Upper Level
Features
- Chandelier, Eat-in Kitchen, Granite Counters, Kitchen Island, Open Floorplan, Pantry, Recessed Lighting, Soaking Tub, Walk-In Closet(s)
- Windows: Blinds, Double Pane Windows
- Basement: Full,Finished,Sump Pump
- Has fireplace: No
Interior area
- Total structure area: 2,400
- Total interior livable area: 2,400 sqft
- Finished area above ground: 1,900
- Finished area below ground: 500
Video & virtual tour
Property
Parking
- Total spaces: 2
- Parking features: Concrete, Driveway, Garage Faces Front, Garage, Garage Door Opener, Water Available
- Garage spaces: 2
Features
- Levels: Two
- Stories: 2
- Patio & porch: Patio
- Exterior features: Private Yard
- Has private pool: Yes
- Pool features: Filtered, Pool Cover
- Fencing: Fenced,Full,Privacy,Vinyl
- Has view: Yes
- View description: Neighborhood, Pool
Lot
- Size: 8,276 Square Feet
- Features: Back Yard, Flat, Level, Subdivided
Details
- Additional parcels included: 0117149
- Parcel number: 0117445
Construction
Type & style
- Home type: SingleFamily
- Architectural style: Colonial,Modern
- Property subtype: Single Family Residence
Materials
- Vinyl Siding
- Foundation: Block
- Roof: Asbestos Shingle
Condition
- Year built: 2022
Utilities & green energy
- Sewer: Public Sewer
- Water: Public
Community & HOA
Community
- Features: Playground
- Security: Smoke Detector(s)
- Subdivision: East New Haven Ph Three
HOA
- Has HOA: Yes
- Services included: Common Area Maintenance, Recreation Facilities
- HOA fee: $320 annually
- HOA name: East Haven Common
Location
- Region: Barberton
Financial & listing details
- Price per square foot: $142/sqft
- Tax assessed value: $154,720
- Annual tax amount: $2,731
- Date on market: 6/20/2026
- Cumulative days on market: 25 days
- Listing terms: Cash,Conventional,Contract,FHA,VA Loan
Estimated market value
Not available
Estimated sales range
Not available
Not available
Price history
| Date | Event | Price |
|---|---|---|
| 6/29/2026 | Pending sale | $339,900$142/sqft |
Source:  MLS Now #5220226 Report a problem MLS Now #5220226 Report a problem | ||
| 6/20/2026 | Listed for sale | $339,900+28%$142/sqft |
Source: MLS Now #5220226 Report a problem | ||
| 3/18/2022 | Sold | $265,645+538.3%$111/sqft |
Source: Public Record Report a problem | ||
| 12/7/2021 | Sold | $41,616$17/sqft |
Source: Public Record Report a problem | ||
Public tax history
| Year | Property taxes | Tax assessment |
|---|---|---|
| 2025 | $2,711 -2.1% | $54,150 |
| 2024 | $2,768 +8.5% | $54,150 |
| 2023 | $2,551 +207.6% | $54,150 +286.5% |
| 2022 | $829 +4315.9% | $14,011 +4347.9% |
| 2021 | $19 | $315 |
Find assessor info on the county website
Monthly payment
Est. payment
Payment breakdown
Explore the cost of this home by adjusting the details. Changes won't be saved.Climate risks
Neighborhood: 44203
Nearby schools
GreatSchools rating
- NANorton Primary Elementary SchoolGrades: PK-KDistance: 3.2 mi
- 6/10Norton Middle/Intermediate SchoolGrades: 5-8Distance: 3.3 mi
- 6/10Norton High SchoolGrades: 9-12Distance: 3.6 mi
Schools provided by the listing agent
- District: Barberton CSD - 7702
Source: MLS Now. This data may not be complete. We recommend contacting the local school district to confirm school assignments for this home.
- $284,9004 bd2 ba1.9k sqft5239 Witner St, Barberton, OH 44203Off Market
- $284,7004 bd2 ba1.8k sqft5227 Witner St, Barberton, OH 44203Off Market
- $306,1004 bd2 ba1.8k sqft5221 Witner St, Barberton, OH 44203Off Market
- $327,6005 bd3 ba2.2k sqft5250 Witner St, Barberton, OH 44203Off Market
- $270,8003 bd2 ba1.6k sqft5215 Witner St, Barberton, OH 44203Off Market
- $290,6004 bd2 ba1.9k sqft5256 Witner St, Barberton, OH 44203Off Market
- $260,3004 bd2 ba1.8k sqft5244 Witner St, Barberton, OH 44203Off Market
- $308,8004 bd2 ba2.2k sqft2641 Himelrigh Blvd, Barberton, OH 44203Off Market
A local agent can set up tours, give advice and negotiate with sellers.
Similar homes
- $399,9004 bd4 ba2.7k sqft5400 & 5402 Paddy Ct, Barberton, OH 44203For Sale
 MLS ID #5222944, Jennifer D Bartoletta, XRE. MLS Now
 - $349,9004 bd3 ba2.2k sqft2786 Silverdale Dr, Barberton, OH 44203For Sale
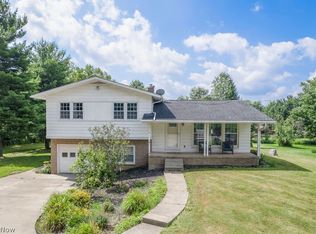 MLS ID #5223714, Michelle Foushee, Real of Ohio. MLS Now
 - $344,9004 bd3 ba1.9k sqft3731 Kirkham Dr, Barberton, OH 44203For Sale
 MLS ID #5223686, Sonja Halstead, Keller Williams Elevate. MLS Now
 - $344,9003 bd2 ba1.5k sqft3892 Higgins Dr, Barberton, OH 44203For Sale
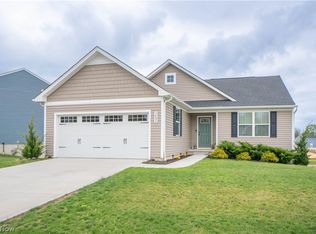 MLS ID #5221084, Jose Medina, Keller Williams Legacy Group Realty. MLS Now
 - $343,3004 bd3 ba2k sqft399 Mineola Ave, Akron, OH 44320For SaleMLS ID #5226742, Tanya Falcone, EXP Realty, LLC.. MLS Now
- $349,9004 bd3 ba1.9k sqft3627 Myersville Rd, Uniontown, OH 44685For SaleMLS ID #5218947, Audrea Swan, Howard Hanna. MLS Now
- $360,0003 bd2 ba2.4k sqft6596 Ivyhill Dr NW, Canal Fulton, OH 44614For SaleMLS ID #5221710, Randy S Hull, McDowell Homes Real Estate Services. MLS Now
- $185,0004 bd2 ba1.9k sqft154 Yonker St, Barberton, OH 44203For SaleMLS ID #5212262, Logan Robinson, REMAX Diversity Real Estate Group LLC. MLS Now
- $349,9004 bd3 ba2.2k sqft1422 Wood Fern Ln, Akron, OH 44312For SaleMLS ID #5225410, Casey Roch, RE/MAX Infinity. MLS Now
- $329,9004 bd4 ba2.2k sqft4029 Bel Air Ave NW, Canton, OH 44718For SaleMLS ID #5210396, Jose Medina, Keller Williams Legacy Group Realty. MLS Now
- $295,0005 bd2 ba3.3k sqft144 Church St, Doylestown, OH 44230For SaleMLS ID #5200339, Nicholas R Papas, Keller Williams Chervenic Rlty. MLS Now
- $359,9004 bd3 ba2.3k sqft187 Fox Run Dr, Munroe Falls, OH 44262For SaleMLS ID #5223577, Frank C Smolinski, Berkshire Hathaway HomeServices Simon & Salhany Realty. MLS Now
- $299,9003 bd3 ba1.6k sqft408 Abbyshire Rd, Akron, OH 44319For SaleMLS ID #5217430, Karlie R Burns Santoferraro, Berkshire Hathaway HomeServices Stouffer Realty. MLS Now
- $375,0003 bd3 ba1.6k sqft1182 Eastwood Ave, Tallmadge, OH 44278For SaleMLS ID #5224978, Abigail M Smith, Key Realty. MLS Now
- $340,0003 bd3 ba2.5k sqft3166 Vermont St NW, North Canton, OH 44720For SaleMLS ID #5219659, Deborah S Oberlin, XRE. MLS Now
- $313,5004 bd1 ba1.9k sqft247 Highland Ave, Wadsworth, OH 44281For SaleMLS ID #5222482, Cynthia Oakes, High Point Real Estate Group. MLS Now
- $349,0006 bd3 ba2.9k sqft2904 Pepper Hill Cir, Akron, OH 44312For SaleMLS ID #5193847, Shelley Parsons, REMAX Diversity Real Estate Group LLC. MLS Now
- $299,5003 bd2 ba2k sqft747 Killian Rd, Akron, OH 44319For SaleMLS ID #5197322, Renae C Pace, Keller Williams Chervenic Rlty. MLS Now
- $369,0004 bd3 ba3.3k sqft478 Amberwood Dr, Akron, OH 44312For SaleMLS ID #5224795, Tyson T Hartzler, Real of Ohio. MLS Now
- $340,0004 bd3 ba1.6k sqft232 Cumberland Trl, Seville, OH 44273For SaleMLS ID #5226290, Bree Swatt, XRE. MLS Now
