Skip main navigation
Active
  • Price cut: $10K (8/17)
    $189,900

    5234 33rd AVENUE, Kenosha, WI 53144

    3beds
    1,358sqft
    : 
    $1,235/mo
    Get pre-qualified
    Single Family Residence
    Built in 1926
    4,356 Square Feet Lot
    $191,200 Zestimate®
    $140/sqft
    $-- HOA

    What's special

    Main floor primary brLarge main floor ba
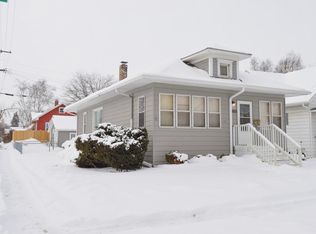
    SO MUCH potential! A little sweat equity will go a LONG way! Perfect opportunity for an Investor OR Handy 1st Time Home Buyer! Forest Park Elementary! Sprawling front porch, PERFECT for your morning cup of coffee! Spacious LR/DR Combo with lovely H/W floors! Large eat-in kitchen, with adjoining pantry! Large Main Floor BA! Main floor Primary BR! Two spacious BR's upstairs PLUS middle bonus room, PERFECT for office area! Or...at one time, this WAS a 2-family, and could EASILY be converted, if you so choose! Plumbing still exists for upper kitchen, per Seller! Separate spiral staircase back entrance to upper level! Fully plumbed toilet upstairs! Detached garage with parking AND workshop area! Upgraded electric and some windows have been upgraded. Walk to Kenosha's Historic Tenuta's Deli!
    21 days
    |
    2,418
    |
    131
    |

    Zillow last checked:

    Listing updated:

    Listed by:

    Christina Graham christiegraham@christiegraham.com,

    The Difference Real Estate, LLC

    Source: WIREX MLS,MLS#: 1973634MLS LogoOriginating MLS: Metro MLS

      Facts & features

      Interior

      Bedrooms & bathrooms
      • Bedrooms: 3
      • Bathrooms: 2
      • Full bathrooms: 1
      • 1/2 bathrooms: 1
      • Main level bedrooms: 1
      Primary bedroom
      • Level: Main
      • Area: 143
      • Dimensions: 13 x 11
      Bedroom 2
      • Level: Upper
      • Area: 121
      • Dimensions: 11 x 11
      Bedroom 3
      • Level: Upper
      • Area: 132
      • Dimensions: 12 x 11
      Bathroom
      • Features: Tub Only, Shower Over Tub
      Dining room
      • Level: Main
      • Area: 169
      • Dimensions: 13 x 13
      Kitchen
      • Level: Main
      • Area: 143
      • Dimensions: 13 x 11
      Living room
      • Level: Main
      • Area: 169
      • Dimensions: 13 x 13
      Heating
      • Natural Gas, Forced Air
      Cooling
      • Central Air
      Appliances
      • Included: Dryer, Oven, Range, Refrigerator, Washer
      Features
      • Pantry
      • Flooring: Wood
      • Basement: Full
      Interior area
      • Total structure area: 1,358
      • Total interior livable area: 1,358 sqft

      Property

      Parking
      • Total spaces: 1.5
      • Parking features: Detached, 1 Car
      • Garage spaces: 1.5
      Features
      • Levels: One and One Half
      • Stories: 1
      Lot
      • Size: 4,356 Square Feet
      • Dimensions: 43 x 113
      • Features: Sidewalks
      Details
      • Parcel number: 0922236304012
      • Zoning: RG-1

      Construction

      Type & style
      • Home type: SingleFamily
      • Architectural style: Bungalow
      • Property subtype: Single Family Residence
      Materials
      • Aluminum Siding, Aluminum/Steel
      Condition
      • 21+ Years
      • New construction: No
      • Year built: 1926

      Utilities & green energy

      • Sewer: Public Sewer
      • Water: Public

      Community & HOA

      Community
      • Subdivision: Hollywood
      Location
      • Region: Kenosha
      • Municipality: Kenosha

      Financial & listing details

      • Price per square foot: $140/sqft
      • Tax assessed value: $153,400
      • Annual tax amount: $2,557
      • Date on market: 7/29/2026
      • Inclusions: Oven/Range, Refrigerator, Washer, Dryer, All Window Treatments, Primary (Main Floor) Br Bed (If Buyer Would Like It).
      • Exclusions: All Other Seller's Personal Property Not Mentioned Above.

        Estimated market value

        $191,200

        $182,000 - $201,000

        $2,004/mo

        Price history

        DateEventPrice
        8/17/2026Price change$189,900-5%$140/sqft
        Source: WIREX MLS #1973634 Report a problem
        8/9/2026Price change$199,900-4.8%$147/sqft
        Source: WIREX MLS #1973634 Report a problem
        7/29/2026Listed for sale$209,900+423.2%$155/sqft
        Source: WIREX MLS #1973634 Report a problem
        11/1/1996Sold$40,115$30/sqft
        Source: Agent Provided Report a problem

        Public tax history

        YearProperty taxesTax assessment
        2025$2,557 +6%$153,400 +49.5%
        2024$2,412 -5.4%$102,600
        2023$2,551 $102,600
        2022-- $102,600
        2021-- $102,600
        2020-- $102,600
        2019-- $102,600 +11.9%
        2018-- $91,700
        2017-- $91,700
        2016$2,637 +10.5%$91,700 -0.8%
        2015$2,387 +0.8%$92,400
        2014$2,369 -0.2%$92,400 +5.2%
        2013$2,374 $87,800
        2012$2,374 -10%$87,800 -19.5%
        2011$2,637 -1.2%$109,100
        2010$2,668 -4.8%$109,100 -19.1%
        2009$2,802 +2.7%$134,900
        2008$2,728 +3%$134,900 +0.9%
        2007$2,649 +5.5%$133,700
        2006$2,512 -1.7%$133,700 +17.2%
        2005$2,554 +5.4%$114,100
        2004$2,424 +2.4%$114,100 +15.5%
        2003$2,367 +4.7%$98,800
        2002$2,261 +6.6%$98,800 +13.2%
        2001$2,122 +10.7%$87,300
        2000$1,917 $87,300
        Find assessor info on the county website

        Monthly payment

        Est. payment

        Payment breakdown

        Explore the cost of this home by adjusting the details. Changes won't be saved.
        All calculations are estimates and provided by Zillow, Inc. for informational purposes only. Actual amounts may vary.
        HOA fees may include property taxes on listings classified as Co-Ops. Contact the listing agent and/or owner for fee details.
        See how much you could borrow to make a competitive offer.

        Climate risks

        Neighborhood: McKinley

        Getting around

        65 / 100
        Somewhat Walkable
        49 / 100
        Somewhat Bikeable

        Nearby schools

        GreatSchools rating
        Schools provided by the listing agent
        • Elementary: Forest Park
        • Middle: Bullen
        • High: Bradford
        • District: Kenosha

        Source: WIREX MLS. This data may not be complete. We recommend contacting the local school district to confirm school assignments for this home.

        A local agent can set up tours, give advice and negotiate with sellers.

        Browse local experts

        Similar homes