Welcome to 5234 Alaska Ave, a single-story 3-bedroom, 1-bathroom home with 1,000 square feet, a brand new kitchen, new flooring and lighting, and a detached garage!
Step inside to a bright living room with wood-look plank flooring, recessed lighting, fresh paint, and a decorative fireplace mantel with a tile surround. The brand new kitchen features shaker cabinets, white countertops, a subway tile backsplash, and stainless steel appliances including a refrigerator, gas range, and dishwasher.
All three bedrooms have ceiling fans with lights. The updated bathroom offers a subway-tiled tub and shower combo, a new vanity, and a tile floor.
At the back of the home, an enclosed sunroom with a wall of windows opens to a large fenced back yard with a mature shade tree. The front lawn is fenced too. Parking includes 1 spot in a detached garage in the back yard. The home also has an unfinished basement and washer and dryer hookups.
Central air and a forced-air gas furnace keep the home comfortable year-round. The tenant pays all utilities. Cats and dogs are welcome.
Located in the Carondelet neighborhood of South St. Louis.
Available now. Schedule your showing today and see everything this home has to offer!
The Resident Benefits Package (RBP) is available for $40.95/month and includes liability insurance, credit building to help boost your credit score with timely rent payments, up to $1M Identity Theft Protection, HVAC air filter delivery (for applicable properties), move-in concierge service to make utility connection and home service setup easy, our resident rewards program, and more. Enrollment is optional, but we strongly encourage it. Residents who opt out must show proof of renters insurance before move-in.
AMENITIES:
* Brand New Kitchen with Shaker Cabinets
* Stainless Steel Refrigerator, Gas Range, and Dishwasher
* Updated Bathroom
* New Wood-Look Plank Flooring
* Recessed Lighting and Ceiling Fans
* Central Air and Forced-Air Gas Heat
* Enclosed Sunroom
* Large Fenced Back Yard
* Detached 1-Car Garage
* Unfinished Basement
* Washer and Dryer Hookups
* Pet Friendly (Cats and Dogs Welcome)
AMENITIES:
* Ceiling fan
* Dishwasher
* Pet friendly
* Fenced yard
* Garage
* Central air
* Basement Unfinished
* Laundry Hookups
* Updated Kitchen
* Updated Bathroom(s)
* Stainless Steel Appliances
* Fresh Paint
* new cabinets
* 1 car garage
* new lighting
* Updated Flooring
* central heating
* Spacious backyard
By submitting your information on this page you consent to being contacted by the Property Manager and RentEngine via SMS, phone, or email.
Sold
Price Unknown
5234 Alaska Ave, Saint Louis, MO 63111
3beds
1,011sqft
Single Family Residence
Built in ----
-- sqft lot
$-- Zestimate®
$--/sqft
$1,272 Estimated rent
Home value
Not available
Estimated sales range
Not available
$1,272/mo
Zestimate® history
Owner options
List your home for rent
$1,272/mo
Rent Zestimate®
Find your next renter with Zillow Rental Manager. Plus, with online applications, you can quickly screen prospective tenants – for free.
$1,272/mo
Rent Zestimate®
Refinance and save
Refinancing to a lower rate could help reduce your monthly payments and save thousands over the life of the loan.
Explore your selling options
Work with a Zillow partner agent
Leverage their expertise and Zillow's premium Showcase listings to get your home seen by more buyers.
Get startedList with your own agent
Get your home in front of millions of buyers by listing it on Zillow.
Learn how to do itSell it yourself
Take full control of how buyers see your home on Zillow by listing For Sale by Owner (FSBO).
List your homeWhat's special
Fresh paintUpdated bathroomRecessed lightingNew wood-look plank flooringCeiling fans with lights
Zillow last checked:
Listing updated:
Source: Zillow Rentals
Facts & features
Interior
Bedrooms & bathrooms
- Bedrooms: 3
- Bathrooms: 1
- Full bathrooms: 1
Heating
- Forced Air
Cooling
- Air Conditioner, Central Air
Appliances
- Included: Dishwasher, Range Oven, Refrigerator, Washer/Dryer Hookups
- Laundry: Hookups, Washer Dryer Hookup
Features
- Ceiling Fan(s)
- Flooring: Laminate
Interior area
- Total interior livable area: 1,011 sqft
Property
Parking
- Total spaces: 1
- Parking features: On Street
- Details: Contact manager
Details
- Parcel number: 28150000300
Construction
Type & style
- Home type: SingleFamily
- Property subtype: Single Family Residence
Community & HOA
Community
- Deposit fee: $1,300
- Application fee: $79
Location
- Region: Saint Louis
Financial & listing details
- Tax assessed value: $12,220
- Annual tax amount: $1,028
- Date on market: 11/11/2026
- Date available: 11/09/2026
- Lease term: 1 Year
Price history
| Date | Event | Price |
|---|---|---|
| 11/16/2026 | Listing removed | $1,300$1/sqft |
Source: Zillow Rentals Report a problem | ||
| 11/11/2026 | Listed for rent | $1,300$1/sqft |
Source: Zillow Rentals Report a problem | ||
| 7/23/2026 | Sold | -- |
Source: Public Record Report a problem | ||
Public tax history
| Year | Property taxes | Tax assessment |
|---|---|---|
| 2025 | $1,028 +42.5% | $12,220 +47.4% |
| 2024 | $722 +5% | $8,290 |
| 2023 | $688 +5.1% | $8,290 +9.4% |
| 2022 | $655 +0.1% | $7,580 |
| 2021 | $654 +5.9% | $7,580 +5% |
| 2020 | $617 | $7,220 |
| 2019 | $617 | $7,220 +12.1% |
| 2018 | $617 +8.2% | $6,440 |
| 2017 | $570 -13.3% | $6,440 -14.2% |
| 2016 | $657 +9.9% | $7,510 |
| 2015 | $598 -1.1% | $7,510 |
| 2014 | $604 | $7,510 -1.2% |
| 2013 | $604 | $7,600 -29.5% |
| 2012 | -- | $10,780 |
| 2011 | -- | $10,780 |
| 2010 | -- | $10,780 -5.4% |
| 2009 | $786 +19.7% | $11,400 |
| 2008 | $656 | $11,400 -8.9% |
| 2007 | $656 | $12,520 |
| 2006 | $656 +1% | $12,520 +39.3% |
| 2005 | $650 +16.8% | $8,990 +24.2% |
| 2004 | $557 +2.9% | $7,240 |
| 2003 | $541 +11.6% | $7,240 +15.1% |
| 2002 | $485 | $6,290 |
| 2001 | -- | $6,290 +8.3% |
| 2000 | -- | $5,810 |
Find assessor info on the county website
Neighborhood: Carondelet
Nearby homes
- $90,400-- bd1 ba1k sqft5238 Alaska Ave, Saint Louis, MO 63111Off Market
- $98,1002 bd1 ba1k sqft5230 Alaska Ave, Saint Louis, MO 63111Off Market

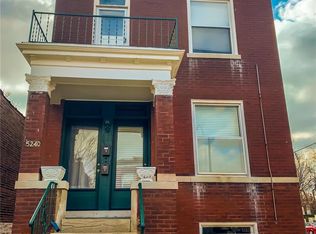
- $144,600-- bd-- ba2k sqft5240 Alaska Ave, Saint Louis, MO 63111Off Market
- $14,630-- bd1 ba1.2k sqft5228 Alaska Ave, Saint Louis, MO 63111Off Market
- $115,0002 bd1 ba1k sqft5226 Alaska Ave, Saint Louis, MO 63111Off Market
- $135,300-- bd1 ba3.4k sqft811 Eichelberger St, Saint Louis, MO 63111Off Market
- $131,4002 bd1 ba975 sqft5222 Alaska Ave, Saint Louis, MO 63111Off Market
- $--2 bd1 ba1.1k sqft5300 Alaska Ave, Saint Louis, MO 63111Off Market
Nearby schools
GreatSchools rating
- 5/10Woodward Elementary SchoolGrades: PK-5Distance: 0.2 mi
- 4/10Lyon At Blow Elementary SchoolGrades: PK-8Distance: 1.1 mi
- 1/10Roosevelt High SchoolGrades: 9-12Distance: 2.3 mi
- Missouri
- Saint Louis City
- Saint Louis
- 63111
- Carondelet
- 5234 Alaska Ave
