Skip main navigation
Off market
  • $182,100

    5234 Arlington Ct #5234, Baton Rouge, LA 70820

    3beds
    1,555sqft
    Attached Single Family
    Built in ----
    -- sqft lot
    $182,100 Zestimate®
    $117/sqft
    $1,722 Estimated rent

    Home value

    $182,100

    $169,000 - $195,000

    $1,722/mo

    Zestimate® history
    Loading
    Loading...

    Owner options

    List your home for rent

    $1,722/mo

    Rent Zestimate®

    Find your next renter with Zillow Rental Manager. Plus, with online applications, you can quickly screen prospective tenants – for free.

    Learn more

    $1,722/mo

    Rent Zestimate®

    Refinance and save

    $962/mo

    Est. payment

    Refinancing to a lower rate could help reduce your monthly payments and save thousands over the life of the loan.

    See today's rates

    $962/mo

    Est. payment

    Explore your selling options

    Work with a Zillow partner agent

    Leverage their expertise and Zillow's premium Showcase listings to get your home seen by more buyers.

    Get started

    List with your own agent

    Get your home in front of millions of buyers by listing it on Zillow.

    Learn how to do it

    Sell it yourself

    Take full control of how buyers see your home on Zillow by listing For Sale by Owner (FSBO).

    List your home

    What's special

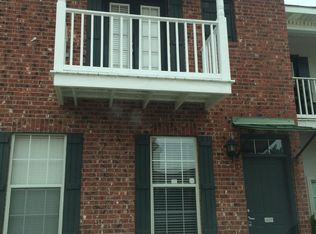
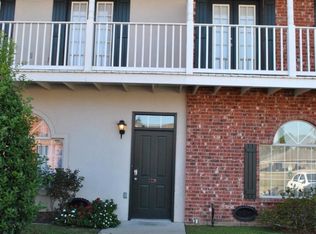
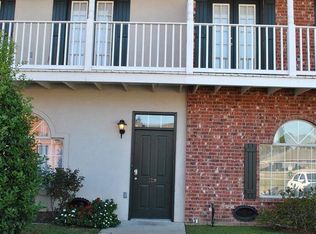
    Beautiful gated community off of Brightside between Nicholson Dr. and River Rd. This is a lovely townhome with a low HOA fee. This split floor plan 3 bedroom townhome is two-stories and features crown molding, two balconies, and a fully fenced in back yard. Enter into the front and you'll notice the stairway leading up to two additional bedrooms upstairs, each with their own balcony. The living room flows through to the dining room and kitchen. Wood floors in the living and dining room and ceramic tile in the kitchen. The kitchen offers black appliances with an electric range, tile countertops, and bar seating at the peninsula island. The master en suite is located on the first floor. The master bathroom connects to the hall for additional access. Each bedroom offers a full bathroom. The laundry room is located near the back door. The back yard offers a table and chairs, as well as a small covered patio for outside lounging. There is also a storage closet out back. Schedule your showings before it's too late!

    This property is off market, which means it's not currently listed for sale or rent on Zillow. This may be different from what's available on other websites or public sources.

    Facts & features

    Interior

    Bedrooms & bathrooms
    • Bedrooms: 3
    • Bathrooms: 3
    • Full bathrooms: 3
    Heating
    • Forced air, Electric, Gas
    Cooling
    • Central
    Appliances
    • Included: Dishwasher, Range / Oven
    Features
    • Ceiling Fan(s), Range/Oven, Cable Ready, Crown Moulding, Elec Dryer Con, Elec Stove Con, Elec Wash Con, Inside Laundry
    • Flooring: Tile, Carpet, Hardwood
    • Basement: Slab: Traditional Found
    Interior area
    • Total interior livable area: 1,555 sqft

    Property

    Parking
    • Total spaces: 3
    • Details: Other Parking, 3 Cars Park
    Features
    • Patio & porch: Covered, Patio: Open
    • Exterior features: Wood, Brick
    • Fencing: Wood Fence, Full Fence
    Lot
    • Features: Level Lot, Commons Lot
    • Topography: Level
    Details
    • Special conditions: As Is

    Construction

    Type & style
    • Home type: Townhouse
    • Architectural style: Traditional Style
    • Property subtype: Attached Single Family

    Utilities & green energy

    • Gas: GAS: None
    • Sewer: Public Sewer
    • Water: Public

    Community & neighborhood

    Security
    • Security features: Smoke Detector(s)
    Location
    • Region: Baton Rouge

    HOA & financial

    HOA
    • Has HOA: Yes
    • HOA fee: $75 monthly
    • Services included: Common Areas HOA, Groundskeeping HOA, Management HOA, Maint Subd Entry HOA

    Other

    Other facts
    • BuildingFeatures: DSL/Cable Available, Kitchen, Bedrm:Additnl, Bedrm:Master, Dining Room Formal, Livingroom
    • Sewer: Public Sewer
    • WaterSource: Public
    • Topography: Level
    • Appliances: Dishwasher, Electric Cooktop, Elec Dryer Con
    • InteriorFeatures: Ceiling Fan(s), Range/Oven, Cable Ready, Crown Moulding, Elec Dryer Con, Elec Stove Con, Elec Wash Con, Inside Laundry
    • HeatingYN: true
    • CoolingYN: true
    • ConstructionMaterials: Frame, Wood Siding, Brick Siding
    • PropertyAttachedYN: true
    • ExteriorFeatures: Balcony, LANDSCAPED, Outside Light, Patio: Covered, Patio: Open
    • PropertySubType: Attached Single Family
    • Heating: Central
    • SecurityFeatures: Smoke Detector(s)
    • PatioAndPorchFeatures: Covered, Patio: Open
    • RoomKitchenLevel: First
    • RoomMasterBedroomLevel: First
    • RoomDiningRoomLevel: First
    • RoomLivingRoomLevel: First
    • RoomMasterBedroomFeatures: Ceiling Fan(s), MBR En Suite Bath, MBR Split
    • RoomKitchenFeatures: Dishwasher, Disposal, Counters Tile, Range/Oven, Cooktop Electric
    • RoomDiningRoomFeatures: Breakfast Bar, Dining Room Formal
    • SpecialListingConditions: As Is
    • LotFeatures: Level Lot, Commons Lot
    • Fencing: Wood Fence, Full Fence
    • Cooling: Central Air Cool
    • Roof: Architec. Shingle Roof
    • Flooring: Wood Floor, Carpet Floor, Cer/Porc Tile Floor
    • Basement: Slab: Traditional Found
    • FoundationDetails: Slab: Traditional Found
    • Gas: GAS: None
    • RoomMasterBathroomFeatures: Walk-In Closet(s), MBA Tub: Shower Combo
    • YearBuiltDetails: 11-15 Years
    • AssociationFeeIncludes: Common Areas HOA, Groundskeeping HOA, Management HOA, Maint Subd Entry HOA
    • OtherParking: Other Parking, 3 Cars Park
    • ArchitecturalStyle: Traditional Style
    • BeastPropertySubType: Residential - Attached Single Family
    • ParkingFeatures: Other Parking, 3 Cars Park
    • MlsStatus: Active

    Price history

    DateEventPrice
    8/6/2021Sold--
    Source: ROAM MLS #2021006459 Report a problem
    10/7/2020Listing removed$171,000$110/sqft
    Source: Keller Williams Realty Greater Baton Rouge #2020005468 Report a problem
    5/18/2020Price change$171,000-3.9%$110/sqft
    Source: Keller Willams Realty Greater Baton Rouge #2020005468 Report a problem
    4/7/2020Listed for sale$178,000$114/sqft
    Source: Keller Williams Realty Greater Baton Rouge #2020005468 Report a problem

    Public tax history

    Tax history is unavailable.

    Neighborhood: South Campus

    Nearby schools

    GreatSchools rating
    Schools provided by the listing agent
    • District: East Baton Rouge

    Source: The MLS. This data may not be complete. We recommend contacting the local school district to confirm school assignments for this home.

    Get a cash offer in 3 minutes
    Find out how much your home could sell for in as little as 3 minutes with a no-obligation cash offer.
    Estimated market value
    $182,100
    Get a cash offer in 3 minutes
    Find out how much your home could sell for in as little as 3 minutes with a no-obligation cash offer.
    Estimated market value
    $182,100