Skip main navigation
Closed
  • Listed by: Janet McAfee Inc. • Patti M Greenemay • 636-485-8643
    Bought with: Realty Executives of St. Louis
    Price Unknown

    5234 Arrow Ridge Pl, Imperial, MO 63052

    4beds
    3,052sqft
    Single Family Residence
    Built in 2004
    0.25 Acres Lot
    $446,700 Zestimate®
    $--/sqft
    $3,262 Estimated rent

    Home value

    $446,700

    $424,000 - $469,000

    $3,262/mo

    Zestimate® history
    Loading
    Loading...

    Owner options

    List your home for rent

    $3,262/mo

    Rent Zestimate®

    Find your next renter with Zillow Rental Manager. Plus, with online applications, you can quickly screen prospective tenants – for free.

    Learn more

    $3,262/mo

    Rent Zestimate®

    Refinance and save

    $150/mo

    Est. payment

    Refinancing to a lower rate could help reduce your monthly payments and save thousands over the life of the loan.

    See today's rates

    $150/mo

    Est. payment

    Explore your selling options

    Work with a Zillow partner agent

    Leverage their expertise and Zillow's premium Showcase listings to get your home seen by more buyers.

    Get started

    List with your own agent

    Get your home in front of millions of buyers by listing it on Zillow.

    Learn how to do it

    Sell it yourself

    Take full control of how buyers see your home on Zillow by listing For Sale by Owner (FSBO).

    List your home

    What's special

    Half bathGenerous loftGranite countertopsThree additional bedroomsWell-appointed kitchenOversized primary suiteDouble vanity
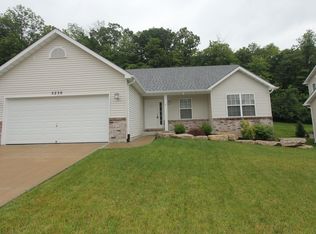
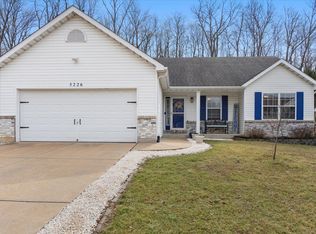
    New Home. New Beginnings. New Memories. Move in just in time for the 2026-2027 school year! Welcome home to this beautifully updated, spacious two-story situated on a semi-private, tree-lined 0.25 acre lot. From the moment you step into the inviting foyer, you'll appreciate the hardwood flooring that flows through the formal dining room and formal living room—currently used as a dedicated home office—before opening into the expansive family room featuring a stunning bay window overlooking the peaceful backyard. The well-appointed kitchen offers ceramic tile flooring, a center island with breakfast bar, granite countertops, a designated pantry, and black stainless steel appliances....gas oven/range (2019), dishwasher (2024), and microwave (2024). The adjoining breakfast room opens through a large sliding glass door to the backyard, creating the perfect space for entertaining or simply enjoying your morning coffee or relaxing summer evenings. Convenience abounds with a main-floor laundry room, half bath, and an attached three-car garage with easy kitchen access—ideal for unloading groceries and little ones. Upstairs, a generous loft provides endless possibilities as a second family room, playroom, craft space, music room, homeschool area, or home office. The oversized primary suite features a beautifully updated ensuite bath with a double vanity, soaking tub, walk-in shower, and spacious walk-in closet. Three additional bedrooms offer comfortable space for family, guests, or hobbies and share an updated full bathroom. The unfinished lower level is ready for your personal touch....5th bedroom with an egress window and rough-in for a future third full bathroom, and abundant storage area (wood shelving included). Enjoy peace of mind with major recent updates, including: Roof (2024) Hot Water Heater (2023) HVAC System (2022) Additional highlights include an open staircase, decorative door trim on the main level, 5-inch baseboards, crown molding, black aluminum rear fencing (with 2 gates), and a charming gazebo complete with electricity and TV—perfect for outdoor entertaining. The location is equally impressive! Situated just one block from Seckman Elementary, Seckman Middle, and Seckman High School in the highly regarded Fox C-6 School District, this home combines comfort, convenience, and exceptional value. Let's not forget how close to Mastodon State Park with trails, picnic area, playground and so much more! Don't miss the opportunity to make this beautiful house your next home and start creating lasting memories today! Schedule your showings today....not need to wait!

    Zillow last checked:

    Listing updated:

    Listed by:

    Patti M Greenemay 636-485-8643,

    Janet McAfee Inc.

    Bought with:

    Brittni L Wilcox, 2016001178

    Realty Executives of St. Louis

    Source: MARIS,MLS#: 26042668MLS LogoOriginating MLS: St. Louis Association of REALTORS

    Facts & features

    Interior

    Bedrooms & bathrooms
    • Bedrooms: 4
    • Bathrooms: 3
    • Full bathrooms: 2
    • 1/2 bathrooms: 1
    • Main level bathrooms: 1
    Primary bedroom
    • Features: Floor Covering: Carpeting
    • Level: Upper
    • Area: 380
    • Dimensions: 20x19
    Bedroom 2
    • Features: Floor Covering: Carpeting
    • Level: Upper
    • Area: 154
    • Dimensions: 14x11
    Bedroom 3
    • Features: Floor Covering: Carpeting
    • Level: Upper
    • Area: 154
    • Dimensions: 14x11
    Bedroom 4
    • Features: Floor Covering: Carpeting
    • Level: Upper
    • Area: 165
    • Dimensions: 15x11
    Breakfast room
    • Features: Floor Covering: Ceramic Tile
    • Level: Main
    • Area: 180
    • Dimensions: 15x12
    Dining room
    • Features: Floor Covering: Wood
    • Level: Main
    • Area: 143
    • Dimensions: 13x11
    Family room
    • Features: Floor Covering: Wood
    • Level: Main
    • Area: 304
    • Dimensions: 19x16
    Kitchen
    • Features: Floor Covering: Ceramic Tile
    • Level: Main
    • Area: 234
    • Dimensions: 18x13
    Loft
    • Features: Floor Covering: Wood
    • Level: Upper
    • Area: 270
    • Dimensions: 18x15
    Office
    • Features: Floor Covering: Wood
    • Level: Main
    • Area: 143
    • Dimensions: 13x11
    Heating
    • Forced Air
    Cooling
    • Ceiling Fan(s), Central Air
    Appliances
    • Included: Dishwasher, Microwave, Gas Range, Washer/Dryer, Gas Water Heater, Wine Refrigerator
    Features
    • Breakfast Bar, Breakfast Room, Ceiling Fan(s), Crown Molding, Double Vanity, Entrance Foyer, Granite Counters, High Speed Internet, Kitchen Island, Pantry, Separate Dining, Separate Shower, Soaking Tub, Special Millwork, Storage, Walk-In Closet(s)
    • Flooring: Carpet, Ceramic Tile, Wood
    • Doors: French Doors, Panel Door(s), Pocket Door(s), Sliding Doors
    • Windows: Bay Window(s), Double Pane Windows, Screens, Tilt-In Windows
    • Basement: Full,Sump Pump
    • Has fireplace: No
    Interior area
    • Total structure area: 3,052
    • Total interior livable area: 3,052 sqft
    • Finished area above ground: 3,052

    Property

    Parking
    • Total spaces: 3
    • Parking features: Attached
    • Garage spaces: 3
    Features
    • Levels: Two
    • Patio & porch: Covered, Front Porch, Patio
    • Has view: Yes
    • View description: Trees/Woods
    Lot
    • Size: 0.25 Acres
    • Features: Adjoins Wooded Area, Heavy Woods, Landscaped
    Details
    • Parcel number: 081.002.00001059.12
    • Special conditions: Standard

    Construction

    Type & style
    • Home type: SingleFamily
    • Architectural style: Traditional
    • Property subtype: Single Family Residence
    Materials
    • Vinyl Siding
    • Foundation: Concrete Perimeter
    • Roof: Architectural Shingle
    Condition
    • Year built: 2004

    Utilities & green energy

    • Electric: 220 Volts
    • Sewer: Public Sewer
    • Water: Public
    • Utilities for property: Cable Available

    Community & HOA

    Community
    • Features: Street Lights
    • Security: Smoke Detector(s)
    • Subdivision: Villages/Arrow Rdg 02
    HOA
    • Has HOA: Yes
    • Amenities included: None
    • Services included: Insurance, Common Area Maintenance
    • HOA fee: $150 semi-annually
    • HOA name: Arrow Ridge Association
    Location
    • Region: Imperial

    Financial & listing details

    • Tax assessed value: $339,700
    • Annual tax amount: $4,465
    • Date on market: 7/8/2026
    • Cumulative days on market: 9 days
    • Listing terms: Cash,Conventional,FHA,VA Loan
    • Ownership: Private

    Price history

    DateEventPrice
    8/13/2026Sold--
    Source: MARIS #26042668 Report a problem
    7/17/2026Pending sale$457,775$150/sqft
    Source: MARIS #26042668 Report a problem
    7/8/2026Listed for sale$457,775$150/sqft
    Source: MARIS #26042668 Report a problem

    Public tax history

    YearProperty taxesTax assessment
    2025$4,465 +4.8%$64,600 +8.2%
    2024$4,260 +0.6%$59,700
    2023$4,235 +0.1%$59,700
    2022$4,231 -0.1%$59,700
    2021$4,234 +6.9%$59,700 +12.9%
    2020$3,959 -0.3%$52,900
    2019$3,971 $52,900
    2018$3,971 +4%$52,900
    2017$3,817 $52,900 +7.3%
    2016$3,817 +13.6%$49,300
    2015$3,359 $49,300 +0.8%
    2013$3,359 $48,900 +36.2%
    2005-- $35,900 +348.8%
    2004-- $8,000
    Find assessor info on the county website

    Neighborhood: 63052

    Nearby schools

    GreatSchools rating
    Schools provided by the listing agent
    • Elementary: Seckman Elem.
    • Middle: Seckman Middle
    • High: Seckman Sr. High

    Source: MARIS. This data may not be complete. We recommend contacting the local school district to confirm school assignments for this home.

    Get a cash offer in 3 minutes
    Find out how much your home could sell for in as little as 3 minutes with a no-obligation cash offer.
    Estimated market value
    $446,700
    Get a cash offer in 3 minutes
    Find out how much your home could sell for in as little as 3 minutes with a no-obligation cash offer.
    Estimated market value
    $446,700