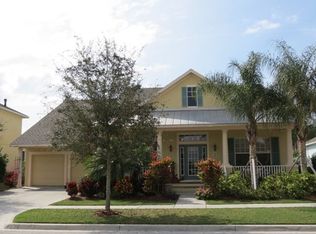
The MiraBay lifestyle starts here — and the backyard may just be the reason you never want to leave. Newly positioned at $875,000, this stunning Coastal Colonial pairs timeless curb appeal with soaring interiors and a PRIVATE OUTDOOR RETREAT designed for unforgettable Florida living. Located in the heart of MiraBay, this home welcomes you with classic architecture, a charming front porch, 12-foot ceilings, and abundant natural light. The layout offers the perfect balance of form and function, featuring formal living and dining spaces for hosting special gatherings, while the open-concept kitchen and family room create the comfortable everyday flow buyers love. The kitchen anchors the home with stainless steel appliances, quartz countertops, generous cabinetry, and a large island, all overlooking the main living area so you’re always part of the conversation. One of the most desirable features of this home is the first-floor primary suite, offering both privacy and comfort. The spacious retreat includes a beautiful bay-style sitting area framed by plantation shutters, creating the perfect space for a quiet morning coffee or a relaxing evening unwind. The en-suite bathroom is designed with comfort in mind and features separate dual vanities, a soaking tub centered between them, a walk-in shower, and an oversized walk-in closet providing exceptional storage. Upstairs, a versatile loft provides additional living space, ideal for a media room, play area, or secondary lounge, while three generously sized guest bedrooms ensure family and visitors have plenty of room to spread out. Step outside and the magic continues. Situated on a rare 130-foot deep lot, the fully fenced backyard feels like your own private retreat. The heated saltwater pool invites year-round enjoyment, while the custom outdoor kitchen creates a true entertainer’s oasis. With multiple areas to gather, dine, and relax, the outdoor space was designed for hosting friends, celebrating milestones, or simply enjoying quiet Florida evenings under the lanai. The current owners have also made thoughtful investments to enhance the home and provide peace of mind, including a NEWER ROOF (2023), WHOLE-HOUSE KOHLER GENERATOR (2023) with warranty and service agreement, NEWER water heater (2023), and a fully fenced backyard (2022). The outdoor experience was further enhanced with new pool lighting, a pool safety fence that conveys with the home, and the CUSTOM OUTDOOR KITCHEN installed in 2023. Additional recent maintenance includes a pool salt cell replacement (2025) and HVAC service with vent cleaning. Living in MiraBay means more than owning a beautiful home — it’s embracing a lifestyle. Residents enjoy a spectacular 10,000-square-foot waterfront clubhouse, resort-style pool with a 136-foot waterslide, café, fitness center, tennis and pickleball courts, scenic walking and biking trails, parks, and year-round social events. With access to kayaking, paddleboarding, boating, and waterfront adventures, every day here feels like a vacation. This is the perfect opportunity to get into MiraBay and experience everything this incredible waterfront community has to offer!
Sold for $839,000
Zillow last checked:
Listing updated:
Bought with:
Shawna Calvert, 3463049
27NORTH REALTY
Source: Stellar MLS,MLS#: TB8483969 Originating MLS: Suncoast Tampa
Originating MLS: Suncoast Tampa
Price history
| Date | Event | Price |
|---|---|---|
| 6/29/2026 | Sold | $839,000-4.1%$230/sqft |
Source:  Stellar MLS #TB8483969 Report a problem Stellar MLS #TB8483969 Report a problem | ||
| 5/24/2026 | Pending sale | $875,000$240/sqft |
Source: Stellar MLS #TB8483969 Report a problem | ||
| 5/6/2026 | Price change | $875,000-2.8%$240/sqft |
Source: Stellar MLS #TB8483969 Report a problem | ||
| 3/26/2026 | Price change | $900,000-3%$247/sqft |
Source: Stellar MLS #TB8483969 Report a problem | ||
| 3/7/2026 | Listed for sale | $927,500+7.8%$255/sqft |
Source: Stellar MLS #TB8483969 Report a problem | ||
| 9/20/2022 | Sold | $860,000-2.3%$236/sqft |
Source: Public Record Report a problem | ||
| 8/13/2022 | Pending sale | $880,000$241/sqft |
Source: Stellar MLS #T3388406 Report a problem | ||
| 8/4/2022 | Price change | $880,000-4.3%$241/sqft |
Source: Stellar MLS #T3388406 Report a problem | ||
| 7/26/2022 | Price change | $920,000-2.9%$252/sqft |
Source: Stellar MLS #T3388406 Report a problem | ||
| 7/22/2022 | Price change | $947,000-5%$260/sqft |
Source: Stellar MLS #T3388406 Report a problem | ||
| 7/15/2022 | Listed for sale | $997,000$274/sqft |
Source: Stellar MLS #T3388406 Report a problem | ||
| 7/14/2022 | Listing removed | -- |
Source: Owner Report a problem | ||
| 7/13/2022 | Price change | $997,000-6.8%$274/sqft |
Source: Owner Report a problem | ||
| 7/11/2022 | Listed for sale | $1,069,999+109.8%$294/sqft |
Source: Owner Report a problem | ||
| 5/4/2020 | Sold | $510,000-3.4%$140/sqft |
Source: Stellar MLS #T3228317 Report a problem | ||
| 4/4/2020 | Pending sale | $528,000$145/sqft |
Source: PIERSON PROPERTY GROUP #T3228317 Report a problem | ||
| 2/27/2020 | Listed for sale | $528,000+10%$145/sqft |
Source: PIERSON PROPERTY GROUP #T3228317 Report a problem | ||
| 12/18/2017 | Sold | $480,000-1.8%$132/sqft |
Source: Public Record Report a problem | ||
| 11/12/2017 | Pending sale | $489,000$134/sqft |
Source: Apollo Beach #T2912324 Report a problem | ||
| 11/9/2017 | Listed for sale | $489,000+63.5%$134/sqft |
Source: KELLER WILLIAMS REALTY S.SHORE #T2912324 Report a problem | ||
| 10/22/2010 | Listing removed | $299,000+8.7%$82/sqft |
Source: Keller Williams - Seminole #7420591 Report a problem | ||
| 10/1/2010 | Sold | $275,000-8%$75/sqft |
Source: Public Record Report a problem | ||
| 7/22/2009 | Listed for sale | $299,000$82/sqft |
Source: Ann Rogers #7420591 Report a problem | ||
| 5/10/2009 | Listing removed | $299,000$82/sqft |
Source: Keller Williams Realty #7390627 Report a problem | ||
| 3/14/2009 | Listed for sale | $299,000-40.1%$82/sqft |
Source: Keller Williams Realty #7390627 Report a problem | ||
| 7/10/2007 | Sold | $499,000-9.7%$137/sqft |
Source: Public Record Report a problem | ||
| 2/24/2006 | Sold | $552,400+870.8%$152/sqft |
Source: Public Record Report a problem | ||
| 5/4/2005 | Sold | $56,900$16/sqft |
Source: Public Record Report a problem | ||
Nearby homes
- $758,6004 bd3 ba3.1k sqft5236 Brighton Shore Dr, Apollo Beach, FL 33572Off Market
- $692,6004 bd4 ba3.6k sqft5232 Brighton Shore Dr, Apollo Beach, FL 33572Off Market

- $558,6003 bd2 ba1.8k sqft539 Manns Harbor Dr, Apollo Beach, FL 33572Off Market

- $516,1004 bd2 ba2k sqft541 Manns Harbor Dr, Apollo Beach, FL 33572Off Market

Get a cash offer in 3 minutes
Find out how much your home could sell for in as little as 3 minutes with a no-obligation cash offer.
Estimated market value
$837,700
