Skip main navigation
Off market
  • $1,923,500

    5234 Chariton Ave, Los Angeles, CA 90056

    5beds
    3,357sqft
    Single Family Residence
    Built in ----
    -- sqft lot
    $1,923,500 Zestimate®
    $573/sqft
    $7,736 Estimated rent

    Home value

    $1,923,500

    $1.71M - $2.15M

    $7,736/mo

    Zestimate® history
    Loading
    Loading...

    Owner options

    List your home for rent

    $7,736/mo

    Rent Zestimate®

    Find your next renter with Zillow Rental Manager. Plus, with online applications, you can quickly screen prospective tenants – for free.

    Learn more

    $7,736/mo

    Rent Zestimate®

    Refinance and save

    $12,222/mo

    Est. payment

    Refinancing to a lower rate could help reduce your monthly payments and save thousands over the life of the loan.

    See today's rates

    $12,222/mo

    Est. payment

    Explore your selling options

    Work with a Zillow partner agent

    Leverage their expertise and Zillow's premium Showcase listings to get your home seen by more buyers.

    Get started

    List with your own agent

    Get your home in front of millions of buyers by listing it on Zillow.

    Learn how to do it

    Sell it yourself

    Take full control of how buyers see your home on Zillow by listing For Sale by Owner (FSBO).

    List your home

    What's special

    Resort-style backyardOversized three-car garageExpansive open-concept layoutCanyon viewsMassive walk-in closetCustom wood cabinetryFamily room with fireplace

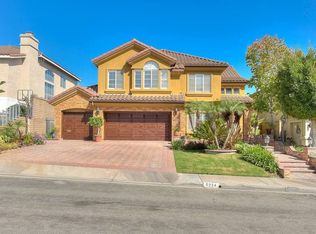
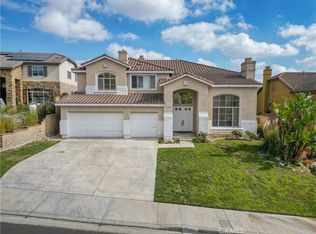
    This Coming Soon luxury lease opportunity is a rare chance to secure a premier estate in one of Los Angeles' most sought-after neighborhoods. Professional photos and showings coming soon. Perched in the prestigious hills of upper Ladera Heights, this exceptional luxury residence offers privacy, space, and refined living in one of Los Angeles' most desirable enclaves. Enter through striking double wood doors into a grand, light-filled home thoughtfully designed for both elegant entertaining and everyday comfort. The expansive open-concept layout showcases a fully upgraded chef's kitchen featuring custom wood cabinetry, double ovens, gas cooktop, instant hot water, oversized pantry, and premium appliances, seamlessly flowing into the family and dining rooms. This sophisticated home offers multiple living spaces including a formal living room, family room with fireplace, office/den, and formal entry, with rich hardwood, and bamboo flooring throughout. The main level includes a private bedroom suite, powder room, and laundry room with direct access to the oversized three-car garage. Upstairs, a large bonus room with full closet can serve as a fifth bedroom, executive office, or media lounge. The primary suite is a true private retreat, complete with sitting area, romantic fireplace, massive walk-in closet, and spa-caliber bath with large 2 person shower. The resort-style backyard is professionally landscaped and designed for relaxation and entertaining, featuring mature trees, glass fencing for tranquility, canyon views, and a custom six-person gas-heated spa. Nearby Schools: La Tijera Elementary School Children's Community Academy University High School Westside Neighborhood School (Private) Park Century School Additional nearby private and specialty schools in Culver City and the Westside Nearby Parks & Outdoor Recreation: Kenneth Hahn State Recreation Area Ladera Park Fox Hills Park Culver City Park Baldwin Hills Scenic Overlook Nearby Shopping, Dining & Entertainment: Westfield Culver City / Fox Hills Mall area Downtown Culver City dining and entertainment district Playa Vista, Marina del Rey & Westside shopping and restaurants Easy access to Sawtelle, Venice Blvd, and Overland Ave corridors Additional Luxury Features: Central heating and air conditioning Double-pane windows throughout Open patio for entertaining Sprinkler system 3-car attached garage equipped with EV charger + private driveway Built in Bluetooth sound system in master bath Additional Details: *Tenant responsible for gas, electric, and water. Trash and sewer are included in rent. *Renter's Insurance Required *Tenant Home Assistant Program enrollment ($35/month) *Pets: Allowed with $100 monthly pet fee We comply with all Fair Housing laws and provide equal housing opportunities. Our first qualified, first approved screening criteria include an approved credit history, income at least three times the rent, a move-in date within seven business days of applying, and no pets (service and emotional support animals exempted). Applicants who do not meet these criteria will still be considered based on qualifications rather than the order of application. By submitting your information on this page you consent to being contacted by the Property Manager and RentEngine via SMS, phone, or email.

    This property is not currently displayed as for sale or rent on Zillow. This may be different from what's on other websites or public sources.
    Zillow last checked:

    Listing updated:

    Source: Zillow Rentals

    Facts & features

    Interior

    Bedrooms & bathrooms
    • Bedrooms: 5
    • Bathrooms: 4
    • Full bathrooms: 4
    Rooms
    • Room types: Dining Room, Family Room, Laundry Room, Master Bath, Office, Pantry
    Heating
    • Fireplace
    Cooling
    • Central Air, Ceiling Fan
    Appliances
    • Included: Dishwasher, Dryer, Range Oven, Refrigerator, Washer
    • Laundry: In Unit, Shared
    Features
    • Ceiling Fan(s), Large Closets, Walk In Closet
    • Flooring: Hardwood
    • Has fireplace: Yes
    Interior area
    • Total interior livable area: 3,357 sqft

    Property

    Parking
    • Total spaces: 3
    • Parking features: Garage, Parking Lot, On Street
    • Has garage: Yes
    • Details: Contact manager
    Features
    • Patio & porch: Patio
    • Exterior features: Electric Vehicle Charging Station, Electricity not included in rent, Garbage included in rent, Gas not included in rent, Sewage included in rent, Sprinkler System, Walk In Closet, Water not included in rent
    • Has spa: Yes
    • Spa features: Hottub Spa

    Construction

    Type & style
    • Home type: SingleFamily
    • Property subtype: Single Family Residence

    Utilities & green energy

    • Utilities for property: Garbage, Sewage

    Community & HOA

    Community
    • Deposit fee: $8,200
    • Application fee: $40
    Location
    • Region: Los Angeles

    Financial & listing details

    • Price per square foot: $573/sqft
    • Date on market: 1/27/2026
    • Lease term: 1 Year

    Price history

    DateEventPrice
    3/18/2026Listing removed$8,200$2/sqft
    Source: Zillow Rentals Report a problem
    3/10/2026Price change$8,200+2.5%$2/sqft
    Source: Zillow Rentals Report a problem
    3/2/2026Price change$8,000-15.8%$2/sqft
    Source: Zillow Rentals Report a problem
    2/11/2026Price change$9,500-9.5%$3/sqft
    Source: Zillow Rentals Report a problem
    1/27/2026Listed for rent$10,500$3/sqft
    Source: Zillow Rentals Report a problem

    Public tax history

    Tax history is unavailable.

    Neighborhood: 90056

    Nearby schools

    GreatSchools rating
    Get a cash offer in 3 minutes
    Find out how much your home could sell for in as little as 3 minutes with a no-obligation cash offer.
    Estimated market value
    $1,923,500
    Get a cash offer in 3 minutes
    Find out how much your home could sell for in as little as 3 minutes with a no-obligation cash offer.
    Estimated market value
    $1,923,500