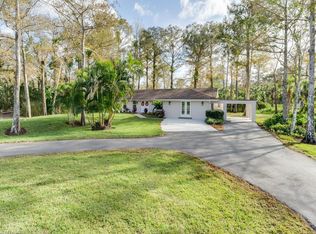
Experience the charm of this exquisite newer construction home nestled in the desirable Logan Woods community. This residence boasts an inviting open-concept floor plan that encompasses 5 spacious bedrooms plus a den, alongside 3 full bathrooms and a 3-car garage. One of the standout features of this home is the custom saltwater pool, complete with a beautifully designed flow-over spa, perfect for relaxation and entertainment. Step inside to discover the elegance of 12-foot tray ceilings that enhance the living area, creating an airy and sophisticated atmosphere. The home is designed for seamless indoor-outdoor living, featuring pocket sliding doors that open up to the lanai, allowing for effortless transitions between the two spaces. The kitchen showcases custom solid wood cabinetry. Additional highlights include a paved driveway, the efficiency of whole-house SOLAR POWER, a spacious mudroom, and an oversized garage finished with epoxy flooring. The property is enveloped in lush, tropical landscaping, creating an inviting and serene environment that complements the home’s design. With its ideal southern exposure, this residence offers the perfect balance of indoor and outdoor living. Logan Woods is located in the heart of Naples, just a short drive from the pristine Vanderbilt Beach, Mercato shops, downtown, and the RSW airport. This community is known for its top-rated school zones and provides the ultimate in privacy with its expansive lots. Don’t miss your chance to schedule a tour and see for yourself the beauty and comfort this remarkable home has to offer!
Sold for $1,770,000
$1,770,000
5234 Cherry Wood DR, NAPLES, FL 34119
5beds
3,142sqft
Single Family Residence
Built in 2018
1.64 Acres Lot
$1,765,200 Zestimate®
$563/sqft
$6,823 Estimated rent
Home value
$1,765,200
$1.59M - $1.96M
$6,823/mo
Zestimate® history
Owner options
List your home for rent
$6,823/mo
Rent Zestimate®
Find your next renter with Zillow Rental Manager. Plus, with online applications, you can quickly screen prospective tenants – for free.
$6,823/mo
Rent Zestimate®
Refinance and save
$11,125/mo
Est. payment
Refinancing to a lower rate could help reduce your monthly payments and save thousands over the life of the loan.
$11,125/mo
Est. payment
Explore your selling options
Work with a Zillow partner agent
Leverage their expertise and Zillow's premium Showcase listings to get your home seen by more buyers.
Get startedList with your own agent
Get your home in front of millions of buyers by listing it on Zillow.
Learn how to do itSell it yourself
Take full control of how buyers see your home on Zillow by listing For Sale by Owner (FSBO).
List your homeWhat's special
Custom saltwater poolOversized garageLush tropical landscapingInviting open-concept floor planIdeal southern exposureFlow-over spaSpacious mudroom
Zillow last checked:
Listing updated:
Listed by:
Ryan Leben 239-249-2246,
Realty One Group MVP
Bought with:
Ryan Leben
Realty One Group MVP
Source: SWFLMLS,MLS#: 225074894 Originating MLS: Naples
Originating MLS: NaplesFacts & features
Interior
Bedrooms & bathrooms
- Bedrooms: 5
- Bathrooms: 3
- Full bathrooms: 3
Rooms
- Room types: None, 5 Bedrooms Plus Den
Dining room
- Features: Dining - Family, Eat-in Kitchen
Heating
- Central
Cooling
- Ceiling Fan(s), Central Air
Appliances
- Included: Dishwasher, Dryer, Microwave, Range, Refrigerator/Freezer, Reverse Osmosis, Washer, Water Treatment Owned
- Laundry: Laundry Tub
Features
- Built-In Cabinets, French Doors, Laundry Tub, Pantry, Smoke Detectors, Vaulted Ceiling(s), Walk-In Closet(s), Additional Rooms - None
- Flooring: Laminate, Tile
- Doors: French Doors, Impact Resistant Doors
- Windows: Shutters - Manual
- Has fireplace: No
Interior area
- Total structure area: 4,565
- Total interior livable area: 3,142 sqft
Property
Parking
- Total spaces: 3
- Parking features: Attached
- Attached garage spaces: 3
Features
- Stories: 1
- Patio & porch: Deck
- Has private pool: Yes
- Pool features: In Ground, Equipment Stays, Screen Enclosure, See Remarks
- Has spa: Yes
- Spa features: In Ground, Equipment Stays, Screened
- Has view: Yes
- View description: Landscaped Area, Trees/Woods
- Waterfront features: None
Lot
- Size: 1.64 Acres
- Features: Oversize, Regular
Details
- Parcel number: 41825640002
Construction
Type & style
- Home type: SingleFamily
- Architectural style: Ranch
- Property subtype: Single Family Residence
Materials
- Block, Stucco
- Foundation: Concrete Block
- Roof: Tile
Condition
- New construction: No
- Year built: 2018
Utilities & green energy
- Sewer: Septic Tank
- Water: Reverse Osmosis - Entire House, Well
Green energy
- Energy generation: Solar
Community & HOA
Community
- Features: Non-Gated
- Security: Security System, Smoke Detector(s)
- Subdivision: LOGAN WOODS
HOA
- Has HOA: No
- Amenities included: See Remarks
Location
- Region: Naples
Financial & listing details
- Price per square foot: $563/sqft
- Tax assessed value: $1,158,794
- Annual tax amount: $7,282
- Date on market: 10/17/2025
- Lease term: Buyer Finance/Cash
Price history
| Date | Event | Price |
|---|---|---|
| 5/12/2026 | Sold | $1,770,000-6.8%$563/sqft |
Source:  SWFLMLS #225074894 Report a problem SWFLMLS #225074894 Report a problem | ||
| 4/10/2026 | Pending sale | $1,900,000$605/sqft |
Source: SWFLMLS #225074894 Report a problem | ||
| 2/10/2026 | Listing removed | $1,900,000$605/sqft |
Source: SWFLMLS #225074894 Report a problem | ||
| 10/17/2025 | Listed for sale | $1,900,000+1018.3%$605/sqft |
Source: SWFLMLS #225074894 Report a problem | ||
| 2/23/2017 | Sold | $169,900-78.6%$54/sqft |
Source: Public Record Report a problem | ||
| 6/16/2015 | Listing removed | $795,000$253/sqft |
Source: Premiere Plus Realty Co. #214047175 Report a problem | ||
| 4/22/2015 | Listed for sale | $795,000+835.3%$253/sqft |
Source: Premiere Plus Realty Co. #214047175 Report a problem | ||
| 8/21/2013 | Sold | $85,000-16.7%$27/sqft |
Source: Public Record Report a problem | ||
| 5/2/2013 | Price change | $102,000+7.4%$32/sqft |
Source: Premiere Plus Realty, Co. #212019225 Report a problem | ||
| 4/18/2013 | Price change | $95,000-2.6%$30/sqft |
Source: Premiere Plus Realty, Co. #212019225 Report a problem | ||
| 9/6/2012 | Listed for sale | $97,500+48.6%$31/sqft |
Source: Premiere Plus Realty, Co. #212019225 Report a problem | ||
| 6/15/2012 | Sold | $65,600-34.4%$21/sqft |
Source: Public Record Report a problem | ||
| 6/13/2012 | Listed for sale | $100,000-52.4%$32/sqft |
Source: Premiere Plus Realty, Co. #212019225 Report a problem | ||
| 8/24/2005 | Sold | $210,000+45.1%$67/sqft |
Source: Public Record Report a problem | ||
| 1/12/2004 | Sold | $144,700$46/sqft |
Source: Public Record Report a problem | ||
Public tax history
| Year | Property taxes | Tax assessment |
|---|---|---|
| 2025 | $7,807 +7.2% | $758,510 +2.9% |
| 2024 | $7,283 +4.5% | $737,133 +3% |
| 2023 | $6,971 -2.9% | $715,663 +3% |
| 2022 | $7,181 -1% | $694,818 +3% |
| 2021 | $7,254 +2.4% | $674,581 +1.4% |
| 2020 | $7,083 +9.1% | $665,267 +9.3% |
| 2019 | $6,491 +287.6% | $608,720 +313.3% |
| 2018 | $1,675 | $147,272 +84.8% |
| 2017 | $1,675 +34.1% | $79,674 +10% |
| 2016 | $1,248 +25.6% | $72,431 +10% |
| 2015 | $994 +1.2% | $65,846 +10% |
| 2014 | $983 +47.9% | $59,860 +10.6% |
| 2013 | $664 +11.8% | $54,120 +10% |
| 2012 | $595 -24.6% | $49,200 -25% |
| 2011 | $789 -51.4% | $65,600 -20% |
| 2010 | $1,624 -28.8% | $82,000 -41.2% |
| 2009 | $2,282 | $139,400 -34.6% |
| 2008 | $2,282 -10.3% | $213,200 -13.3% |
| 2007 | $2,545 +62.9% | $246,000 +15.4% |
| 2006 | $1,562 | $213,200 +73.3% |
| 2005 | $1,562 +23.9% | $123,000 +25% |
| 2004 | $1,261 +6.5% | $98,400 +9.1% |
| 2003 | $1,184 +18% | $90,200 +19.6% |
| 2002 | $1,003 -35.6% | $75,440 +31.4% |
| 2001 | $1,558 +158.1% | $57,400 |
| 2000 | $604 | -- |
Find assessor info on the county website
Neighborhood: Golden Gate
Nearby homes
- $1,170,0003 bd3 ba2k sqft5230 Cherry Wood Dr, Naples, FL 34119Off Market
- $1,100,5004 bd4 ba3.2k sqft5238 Cherry Wood Dr, Naples, FL 34119Off Market

- $625,4003 bd2 ba1.3k sqft5240 Cherry Wood Dr, Naples, FL 34119Off Market

- $3,237,800-- bd-- ba5.2k sqft5226 Cherry Wood Dr, Naples, FL 34119Off Market
- $622,7003 bd2 ba1.7k sqft5270 Cherry Wood Dr, Naples, FL 34119Off Market
- $651,8003 bd2 ba1.5k sqft5140 Cherry Wood Dr, Naples, FL 34119Off Market
- $227,741-- bd-- ba-- sqft5280 Cherry Wood Dr, Naples, FL 34119Off Market
- $493,7002 bd1 ba988 sqft5136 Cherry Wood Dr, Naples, FL 34119Off Market
Nearby schools
GreatSchools rating
- 9/10Vineyards Elementary SchoolGrades: PK-5Distance: 1.3 mi
- 10/10Oakridge Middle SchoolGrades: 6-8Distance: 2.1 mi
- 8/10Barron Collier High SchoolGrades: 9-12Distance: 3.4 mi


Get pre-qualified for a loan
At Zillow Home Loans, we can pre-qualify you in as little as 5 minutes with no impact to your credit score.An equal housing lender. NMLS #10287.
Sell for more on Zillow
Get a Zillow Showcase℠ listing at no additional cost and you could sell for .
$1,765,200
2% more
+$35,304
With Zillow Showcase(estimated)
$1,800,504
- Florida
- Collier County
- Naples
- 34119
- Golden Gate
- 5234 Cherry Wood DR
Nearby cities
Nearby neighborhoods
Nearby zip codes
Other Naples Topics
