Skip main navigation
Sold for $700,000
  • $700,000

    5234 Cooper Ter, Pt Charlotte, FL 33981

    3beds
    1,964sqft
    Single Family Residence
    Built in 2003
    10,000 Square Feet Lot
    $659,900 Zestimate®
    $356/sqft
    $5,009 Estimated rent

    Home value

    $659,900

    $587,000 - $739,000

    $5,009/mo

    Zestimate® history
    Loading
    Loading...

    Owner options

    List your home for rent

    $5,009/mo

    Rent Zestimate®

    Find your next renter with Zillow Rental Manager. Plus, with online applications, you can quickly screen prospective tenants – for free.

    Learn more

    $5,009/mo

    Rent Zestimate®

    Refinance and save

    $4,651/mo

    Est. payment

    Refinancing to a lower rate could help reduce your monthly payments and save thousands over the life of the loan.

    See today's rates

    $4,651/mo

    Est. payment

    Explore your selling options

    Work with a Zillow partner agent

    Leverage their expertise and Zillow's premium Showcase listings to get your home seen by more buyers.

    Get started

    List with your own agent

    Get your home in front of millions of buyers by listing it on Zillow.

    Learn how to do it

    Sell it yourself

    Take full control of how buyers see your home on Zillow by listing For Sale by Owner (FSBO).

    List your home

    What's special

    Trex dockWaterfront gemStylish gold accentsRecently remodeled kitchenNew roofExpansive screened-in pool areaQuartz countertops
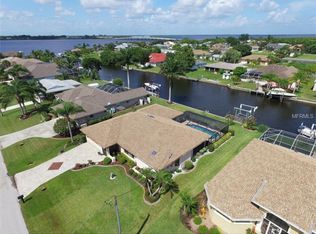
    Welcome to 5234 Cooper Terrace, a waterfront gem in the sought-after Gulf Cove community of Port Charlotte, FL. Nestled on a tranquil cul-de-sac with direct canal access to the Myakka River and the Gulf of Mexico, this 3-bedroom, 2-bathroom home offers modern luxury, coastal charm, and the ultimate in Florida living. The heart of the home is its recently remodeled kitchen, boasting quartz countertops, an elevated breakfast bar, two-tone cabinetry, a sleek pot filler, and stylish gold accents. Designed with both beauty and function in mind, the kitchen also features pull-out storage and organizing inserts, making it perfect for cooking and entertaining. This showstopping space is complemented by the open-concept living area, with vaulted ceilings and a tasteful tile accent wall that adds character and warmth. Spanning 1,964 sq ft, the home is thoughtfully designed to bring the outdoors in. Large sliding glass doors fill the space with natural light and lead to the expansive screened-in pool area, surrounded by lush tropical landscaping and tranquil canal views. Whether you’re enjoying a quiet evening poolside or entertaining guests, this outdoor oasis is sure to impress. For boating enthusiasts, the property features a Trex dock with water, electric, and a brand-new 10,000-pound boat lift, offering easy access to open water for fishing and cruising. The home is further enhanced with a new roof installed in 2022, hurricane impact windows and doors, and a backup generator, providing peace of mind and durability for years to come. Additional features include a central vacuum system, an oversized 3-car garage, and a serene location just minutes from Gulf beaches, top golf courses, and local seafood restaurants. The Gulf Cove community offers a perfect mix of privacy and proximity to Port Charlotte’s finest amenities, making it ideal for those seeking a vibrant yet peaceful waterfront lifestyle. With its new roof, breathtaking kitchen, luxurious updates, and prime waterfront location, 5234 Cooper Terrace is a rare find. Schedule your private showing today to discover the Florida lifestyle at its finest

    Zillow last checked:

    Listing updated:

    Listed by:

    Laura Millslagle 941-204-1687,

    PREFERRED SHORE LLC 941-999-1179,

    Joseph Millslagle 941-815-3461,

    PREFERRED SHORE LLC

    Bought with:

    Joseph Millslagle, 3403228

    PREFERRED SHORE LLC

    Source: Stellar MLS,MLS#: A4628093MLS LogoOriginating MLS: Sarasota - Manatee

    Facts & features

    Interior

    Bedrooms & bathrooms
    • Bedrooms: 3
    • Bathrooms: 2
    • Full bathrooms: 2
    Rooms
    • Room types: Great Room
    Primary bedroom
    • Features: En Suite Bathroom, Walk-In Closet(s)
    • Level: First
    • Area: 252 Square Feet
    • Dimensions: 14x18
    Bedroom 2
    • Features: Ceiling Fan(s), Built-in Closet
    • Level: First
    • Area: 238 Square Feet
    • Dimensions: 14x17
    Bedroom 3
    • Features: Ceiling Fan(s), Built-in Closet
    • Level: First
    • Area: 168 Square Feet
    • Dimensions: 14x12
    Primary bathroom
    • Features: Ceiling Fan(s), Dual Sinks, Garden Bath, Stone Counters, Tub with Separate Shower Stall
    • Level: First
    • Area: 140 Square Feet
    • Dimensions: 10x14
    Balcony porch lanai
    • Level: First
    • Area: 192 Square Feet
    • Dimensions: 16x12
    Dining room
    • Level: First
    • Area: 132 Square Feet
    • Dimensions: 12x11
    Foyer
    • Level: First
    • Area: 36 Square Feet
    • Dimensions: 6x6
    Great room
    • Features: Built-In Shelving
    • Level: First
    • Area: 440 Square Feet
    • Dimensions: 20x22
    Kitchen
    • Features: Breakfast Bar, Pantry
    • Level: First
    • Area: 168 Square Feet
    • Dimensions: 14x12
    Laundry
    • Level: First
    • Area: 49 Square Feet
    • Dimensions: 7x7
    Heating
    • Central, Electric
    Cooling
    • Central Air
    Appliances
    • Included: Dishwasher, Electric Water Heater, Kitchen Reverse Osmosis System, Microwave, Range, Refrigerator, Water Softener
    • Laundry: Inside, Laundry Room
    Features
    • Cathedral Ceiling(s), Ceiling Fan(s), Central Vacuum, Crown Molding, Eating Space In Kitchen, Primary Bedroom Main Floor, Solid Surface Counters, Solid Wood Cabinets, Split Bedroom, Stone Counters, Thermostat, Vaulted Ceiling(s), Walk-In Closet(s)
    • Flooring: Tile
    • Doors: French Doors, Sliding Doors
    • Windows: Blinds, Shutters, Window Treatments, Hurricane Shutters, Hurricane Shutters/Windows
    • Has fireplace: No
    Interior area
    • Total structure area: 2,853
    • Total interior livable area: 1,964 sqft

    Property

    Parking
    • Total spaces: 3
    • Parking features: Driveway, Garage Door Opener, Oversized
    • Attached garage spaces: 3
    • Has uncovered spaces: Yes
    • Details: Garage Dimensions: 21x31
    Features
    • Levels: One
    • Stories: 1
    • Patio & porch: Covered, Screened
    • Exterior features: Private Mailbox, Rain Gutters
    • Has private pool: Yes
    • Pool features: Gunite, In Ground, Screen Enclosure
    • Fencing: Vinyl
    • Has view: Yes
    • View description: Water, Canal
    • Has water view: Yes
    • Water view: Water,Canal
    • Waterfront features: Canal - Brackish, Canal - Saltwater, Brackish Canal Access, Saltwater Canal Access, Gulf/Ocean Access, River Access, Seawall
    Lot
    • Size: 10,000 Square Feet
    • Dimensions: 80 x 125
    • Features: Cul-De-Sac, FloodZone, In County, Landscaped
    • Residential vegetation: Trees/Landscaped
    Details
    • Parcel number: 402133156008
    • Zoning: RSF3.5
    • Special conditions: None

    Construction

    Type & style
    • Home type: SingleFamily
    • Architectural style: Florida,Ranch
    • Property subtype: Single Family Residence
    Materials
    • Block, Stucco
    • Foundation: Slab
    • Roof: Shingle
    Condition
    • Completed
    • New construction: No
    • Year built: 2003

    Utilities & green energy

    • Sewer: Public Sewer
    • Water: Public
    • Utilities for property: Electricity Connected, Phone Available, Public, Sewer Connected, Street Lights, Water Connected
    Green energy
    • Energy efficient items: Windows

    Community & HOA

    Community
    • Features: Community Boat Ramp, Park
    • Pet fee: $0 monthly
    • Subdivision: PORT CHARLOTTE SEC 054
    HOA
    • Has HOA: Yes
    • Amenities included: Park
    Location
    • Region: Pt Charlotte

    Financial & listing details

    • Price per square foot: $356/sqft
    • Tax assessed value: $531,481
    • Annual tax amount: $4,933
    • Date on market: 11/8/2024
    • Cumulative days on market: 98 days
    • Listing terms: Cash,Conventional,FHA,VA Loan
    • Ownership: Fee Simple
    • Total actual rent: 0
    • Electric utility on property: Yes
    • Road surface type: Paved

    Price history

    DateEventPrice
    4/18/2025Sold$700,000-4.8%$356/sqft
    Source: Stellar MLS #A4628093 Report a problem
    2/15/2025Pending sale$735,000$374/sqft
    Source: Stellar MLS #A4628093 Report a problem
    2/14/2025Price change$735,000-0.5%$374/sqft
    Source: Stellar MLS #A4628093 Report a problem
    1/8/2025Price change$739,000-1.3%$376/sqft
    Source: Stellar MLS #A4628093 Report a problem
    11/8/2024Listed for sale$749,000-6.3%$381/sqft
    Source: Stellar MLS #A4628093 Report a problem
    2/4/2023Listing removed--
    Source: Stellar MLS #A4556448 Report a problem
    1/16/2023Listed for sale$799,000+2396.9%$407/sqft
    Source: Stellar MLS #A4556448 Report a problem
    6/12/1997Sold$32,000$16/sqft
    Source: Public Record Report a problem

    Public tax history

    YearProperty taxesTax assessment
    2025$5,267 +2.5%$315,943 +2.9%
    2024$5,139 +0.4%$307,039 +3%
    2023$5,117 +3.4%$298,096 +3%
    2022$4,951 -0.2%$289,414 +3%
    2021$4,963 +3.9%$280,984 +1.4%
    2020$4,775 +2.6%$277,105 +2.3%
    2019$4,656 +7.5%$270,875 +1.9%
    2018$4,332 $265,824 +2.1%
    2017$4,332 +0.8%$260,357 +2.1%
    2016$4,299 +1.5%$255,002 +0.7%
    2015$4,234 -0.3%$253,229 +0.8%
    2014$4,248 +16.4%$251,219 +3.2%
    2013$3,651 +4%$243,369 -1.8%
    2012$3,511 -1.3%$247,920
    2011$3,557 -14.3%$247,920 -10.9%
    2010$4,151 +8.6%$278,361 +1%
    2009$3,823 $275,501
    Find assessor info on the county website

    Neighborhood: 33981

    Nearby schools

    GreatSchools rating
    Schools provided by the listing agent
    • Elementary: Myakka River Elementary
    • Middle: L.A. Ainger Middle
    • High: Lemon Bay High

    Source: Stellar MLS. This data may not be complete. We recommend contacting the local school district to confirm school assignments for this home.

    Get a cash offer in 3 minutes
    Find out how much your home could sell for in as little as 3 minutes with a no-obligation cash offer.
    Estimated market value
    $659,900
    Get a cash offer in 3 minutes
    Find out how much your home could sell for in as little as 3 minutes with a no-obligation cash offer.
    Estimated market value
    $659,900