An updated three-bedroom, one-bath ranch nestled in the quiet, established Indian Heights neighborhood. This move-in ready home offers just over 1,000 square feet of comfortable living space with fresh interior paint throughout, new carpet in all bedrooms, and updated vinyl plank flooring in the living room and hallway. The bathroom has been tastefully updated, and new light fixtures add a modern touch throughout the home. A newer front door and brand-new storm door create a welcoming first impression, while the brand-new garage door and opener add both style and convenience. In addition to the three bedrooms, the home features a versatile bonus room that could serve as a second living area, a fourth bedroom, or a home office—perfect for adapting to your needs. Outside, enjoy a spacious fenced backyard with mature trees, ideal for entertaining, pets, or simply relaxing in a private setting. With central air, forced-air heating, and full utility hookups, this home combines comfort and functionality. Conveniently located near shopping, schools, and major roads, this property is an excellent choice for first-time buyers, those looking to downsize, or investors seeking a solid rental opportunity. Realtor has interest. **RENTAL PROPERTY ANALYSIS-(For informational purposes only, please do your own research) Purchase Price: $133,900 Monthly Rent: $1,250 ($15,000 annually) Property Taxes: $1,977 per year Insurance: $850 per year **Summary: At $1,250/month rent, this property produces strong returns: Gross yield: 11.2% Cap rate: 7.97% Cash flow: ~$221/month (after all expenses & loan) Cash-on-cash return: 7.9%
Closed
$124,550
5234 Council Ring Blvd, Kokomo, IN 46902
3beds
1,040sqft
Single Family Residence
Built in 1971
8,712 Square Feet Lot
$128,200 Zestimate®
$--/sqft
$1,323 Estimated rent
Home value
$128,200
$108,000 - $153,000
$1,323/mo
Zestimate® history
Owner options
List your home for rent
$1,323/mo
Rent Zestimate®
Find your next renter with Zillow Rental Manager. Plus, with online applications, you can quickly screen prospective tenants – for free.
$1,323/mo
Rent Zestimate®
Refinance and save
$602/mo
Est. payment
Refinancing to a lower rate could help reduce your monthly payments and save thousands over the life of the loan.
$602/mo
Est. payment
Explore your selling options
Work with a Zillow partner agent
Leverage their expertise and Zillow's premium Showcase listings to get your home seen by more buyers.
Get startedList with your own agent
Get your home in front of millions of buyers by listing it on Zillow.
Learn how to do itSell it yourself
Take full control of how buyers see your home on Zillow by listing For Sale by Owner (FSBO).
List your homeWhat's special
Central airVersatile bonus roomFull utility hookupsComfortable living spaceMature treesNew light fixturesFresh interior paint
Zillow last checked:
Listing updated:
Listed by:
David Szymczak dave@grandrealtyllc.com,
Grand Realty Services
Bought with:
Justin Pugh, RB21000497
The Wyman Group
Source: IRMLS,MLS#: 202536779
Facts & features
Interior
Bedrooms & bathrooms
- Bedrooms: 3
- Bathrooms: 1
- Full bathrooms: 1
- Main level bedrooms: 3
Bedroom 1
- Level: Main
Bedroom 2
- Level: Main
Dining room
- Level: Main
Kitchen
- Level: Main
- Area: 150
- Dimensions: 15 x 10
Living room
- Level: Main
- Area: 192
- Dimensions: 16 x 12
Heating
- Forced Air
Cooling
- Central Air
Appliances
- Included: Electric Oven, Electric Water Heater
- Laundry: Electric Dryer Hookup, Gas Dryer Hookup, Main Level, Washer Hookup
Features
- Laminate Counters, Eat-in Kitchen
- Flooring: Carpet, Vinyl
- Has basement: No
- Has fireplace: No
Interior area
- Total structure area: 1,040
- Total interior livable area: 1,040 sqft
- Finished area above ground: 1,040
- Finished area below ground: 0
Property
Parking
- Total spaces: 1
- Parking features: Attached, Concrete
- Attached garage spaces: 1
- Has uncovered spaces: Yes
Features
- Levels: One
- Stories: 1
- Fencing: Chain Link
Lot
- Size: 8,712 Square Feet
- Dimensions: 65X136
- Features: Level, Sloped, City/Town/Suburb
Details
- Parcel number: 341019252004.000015
Construction
Type & style
- Home type: SingleFamily
- Architectural style: Ranch
- Property subtype: Single Family Residence
Materials
- Metal Siding, Vinyl Siding
- Foundation: Slab
- Roof: Asphalt
Condition
- New construction: No
- Year built: 1971
Utilities & green energy
- Electric: Duke Energy Indiana
- Gas: NIPSCO
- Sewer: Public Sewer
- Water: Public, Indiana American Water Co
Community & HOA
Community
- Security: Smoke Detector(s)
- Subdivision: Indian Heights
Location
- Region: Kokomo
Financial & listing details
- Tax assessed value: $97,600
- Annual tax amount: $1,977
- Date on market: 9/11/2025
- Listing terms: Cash,Conventional,FHA,VA Loan
Price history
| Date | Event | Price |
|---|---|---|
| 12/23/2025 | Sold | $124,550-7% |
Source:  IRMLS #202536779 Report a problem IRMLS #202536779 Report a problem | ||
| 12/6/2025 | Pending sale | $133,900 |
Source: IRMLS #202536779 Report a problem | ||
| 9/25/2025 | Price change | $133,900-1.5% |
Source: IRMLS #202536779 Report a problem | ||
| 9/11/2025 | Listed for sale | $135,900+219.8% |
Source: IRMLS #202536779 Report a problem | ||
| 6/28/2018 | Listing removed | $775$1/sqft |
Source: CRM Properties, Inc. Report a problem | ||
| 6/22/2018 | Listed for rent | $775+6.9%$1/sqft |
Source: CRM Properties, Inc. Report a problem | ||
| 12/22/2015 | Listing removed | $725$1/sqft |
Source: MYSO Property Management L.L.C Report a problem | ||
| 12/13/2015 | Listed for rent | $725$1/sqft |
Source: MYSO Property Management L.L.C Report a problem | ||
| 11/20/2015 | Listing removed | $42,500$41/sqft |
Source: Coldwell Banker cfd Realty, Inc. #201532376 Report a problem | ||
| 9/15/2015 | Price change | $42,500-5.6%$41/sqft |
Source: Coldwell Banker cfd Realty, Inc. #201532376 Report a problem | ||
| 9/2/2015 | Price change | $45,000-5.3%$43/sqft |
Source: Coldwell Banker cfd Realty, Inc. #201532376 Report a problem | ||
| 8/20/2015 | Price change | $47,500-4.8%$46/sqft |
Source: Coldwell Banker cfd Realty, Inc. #201532376 Report a problem | ||
| 8/4/2015 | Price change | $49,900-5.7%$48/sqft |
Source: Coldwell Banker cfd Realty, Inc. #201532376 Report a problem | ||
| 7/13/2015 | Listed for sale | $52,900$51/sqft |
Source: Coldwell Banker cfd Realty, Inc. #201532376 Report a problem | ||
Public tax history
| Year | Property taxes | Tax assessment |
|---|---|---|
| 2025 | $1,952 +15.1% | $109,100 +11.8% |
| 2024 | $1,696 +4.3% | $97,600 +15.1% |
| 2023 | $1,626 +14.7% | $84,800 +4.3% |
| 2022 | $1,418 +12.2% | $81,300 +14.7% |
| 2021 | $1,264 +12.1% | $70,900 +12.2% |
| 2020 | $1,128 -15.6% | $63,200 +12.1% |
| 2019 | $1,336 +36.8% | $56,400 +9.3% |
| 2018 | $977 -5.2% | $51,600 +6.2% |
| 2017 | $1,031 +9.9% | $48,600 -5.3% |
| 2016 | $938 -0.2% | $51,300 +9.1% |
| 2014 | $940 -4.3% | $47,000 -4.3% |
| 2013 | $982 +3.2% | $49,100 +3.2% |
| 2012 | $952 -1.7% | $47,600 -6.1% |
| 2011 | $969 -4.5% | $50,700 |
| 2010 | $1,014 -9.9% | $50,700 -9.9% |
| 2009 | $1,126 -12.6% | $56,300 -12.7% |
| 2007 | $1,289 -1.9% | $64,500 |
| 2006 | $1,314 | $64,500 +10.6% |
| 2005 | -- | $58,300 |
Find assessor info on the county website
Neighborhood: 46902
Nearby homes
- $115,7002 bd1 ba768 sqft5232 Council Ring Blvd, Kokomo, IN 46902Off Market
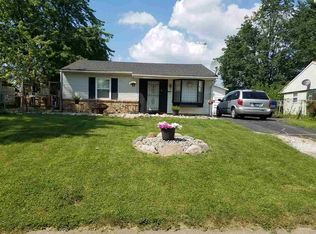
- $146,3004 bd1 ba1.1k sqft5236 Council Ring Blvd, Kokomo, IN 46902Off Market
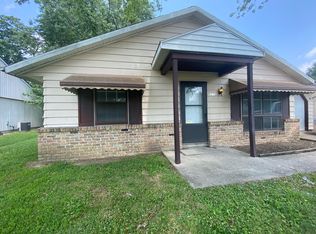
- $154,0004 bd2 ba1.1k sqft5230 Council Ring Blvd, Kokomo, IN 46902Sold
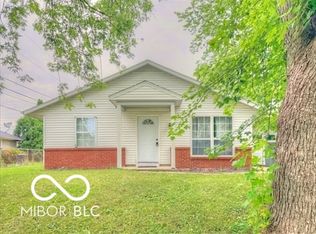
- $124,0003 bd1 ba1k sqft5238 Council Ring Blvd, Kokomo, IN 46902Off Market
- $196,3003 bd2 ba1.2k sqft802 Springwater Rd, Kokomo, IN 46902Off Market
- $119,9003 bd1 ba768 sqft5233 Council Ring Blvd, Kokomo, IN 46902Sold
- $242,7003 bd3 ba1.5k sqft806 Springwater Rd, Kokomo, IN 46902Off Market
- $230,3003 bd2 ba1.5k sqft748 Springwater Rd, Kokomo, IN 46902Off Market
Nearby schools
GreatSchools rating
- 4/10Taylor Primary SchoolGrades: PK-4Distance: 0.3 mi
- 4/10Taylor Middle SchoolGrades: 5-8Distance: 3.2 mi
- 3/10Taylor High SchoolGrades: 9-12Distance: 3.2 mi
Schools provided by the listing agent
- Elementary: Taylor
- Middle: Taylor
- High: Taylor
- District: Taylor Community School Corp.
Source: IRMLS. This data may not be complete. We recommend contacting the local school district to confirm school assignments for this home.


Get pre-qualified for a loan
At Zillow Home Loans, we can pre-qualify you in as little as 5 minutes with no impact to your credit score.An equal housing lender. NMLS #10287.
- Indiana
- Howard County
- Kokomo
- 46902
- 5234 Council Ring Blvd
Nearby cities
Nearby neighborhoods
Nearby zip codes
Other Kokomo Topics
