Highly desired Spring Ridge Crossing Townhome featuring 3 Bedrooms and 2.5 Bathrooms. This home boasts an open concept floor plan, floor to ceiling natural light and a finished lower level. Over 2,500 square feet in finished space giving you endless opportunity to create your comfortable living quarters in a desirable East Penn School District. The entire home has just been freshly repainted from top to bottom for a modern look, as well as brand-new carpeting being installed throughout the bedrooms and stairwells. Other upgrades that have been done include Stainless Steel Appliances, Deck and Fenced-In Backyard. Roof is less than 5 years old. The lower level was finished and laminate flooring was installed over past few years, as well. Currently they are expanding and adding a new playground to the open space recreation fields less than a few hundred yards away. Easy and walkable access to the new area.
Enjoy NO HOA FEES in a community with perfect proximity to all Macungie has to offer in a home that is move in ready!
Sold for $392,000
$392,000
5234 Dartmouth Dr, Macungie, PA 18062
3beds
2,532sqft
Townhouse
Built in 2005
3,702 Square Feet Lot
$414,400 Zestimate®
$155/sqft
$3,002 Estimated rent
Home value
$414,400
$394,000 - $435,000
$3,002/mo
Zestimate® history
Owner options
List your home for rent
$3,002/mo
Rent Zestimate®
Find your next renter with Zillow Rental Manager. Plus, with online applications, you can quickly screen prospective tenants – for free.
$3,002/mo
Rent Zestimate®
Refinance and save
$2,583/mo
Est. payment
Refinancing to a lower rate could help reduce your monthly payments and save thousands over the life of the loan.
$2,583/mo
Est. payment
Explore your selling options
Work with a Zillow partner agent
Leverage their expertise and Zillow's premium Showcase listings to get your home seen by more buyers.
Get startedList with your own agent
Get your home in front of millions of buyers by listing it on Zillow.
Learn how to do itSell it yourself
Take full control of how buyers see your home on Zillow by listing For Sale by Owner (FSBO).
List your homeWhat's special
Zillow last checked:
Listing updated:
Listed by:
Jarred J. Cury 610-462-6811,
IronValley RE of Lehigh Valley
Bought with:
Jennifer Botchway, RM424720
EXP Realty LLC
Source: GLVR,MLS#: 744630 Originating MLS: Lehigh Valley MLS
Originating MLS: Lehigh Valley MLSFacts & features
Interior
Bedrooms & bathrooms
- Bedrooms: 3
- Bathrooms: 3
- Full bathrooms: 2
- 1/2 bathrooms: 1
Primary bedroom
- Level: Second
- Dimensions: 17.00 x 14.00
Bedroom
- Level: Second
- Dimensions: 12.00 x 15.00
Bedroom
- Level: Second
- Dimensions: 11.00 x 13.00
Primary bathroom
- Level: Second
- Dimensions: 8.00 x 10.00
Dining room
- Level: First
- Dimensions: 14.00 x 13.00
Other
- Level: Second
- Dimensions: 7.00 x 7.00
Half bath
- Level: First
- Dimensions: 6.00 x 5.00
Kitchen
- Level: First
- Dimensions: 25.00 x 13.00
Laundry
- Level: Second
- Dimensions: 5.00 x 6.00
Living room
- Level: First
- Dimensions: 14.00 x 15.00
Other
- Level: Lower
- Dimensions: 25.00 x 24.00
Heating
- Forced Air, Gas
Cooling
- Central Air
Appliances
- Included: Dryer, Dishwasher, Disposal, Gas Oven, Gas Range, Gas Water Heater, Microwave, Refrigerator, Washer
- Laundry: Upper Level
Features
- Breakfast Area, Dining Area, Eat-in Kitchen, Kitchen Island, Vaulted Ceiling(s), Walk-In Closet(s)
- Basement: Full,Finished,Sump Pump
Interior area
- Total interior livable area: 2,532 sqft
- Finished area above ground: 1,932
- Finished area below ground: 600
Property
Parking
- Total spaces: 1
- Parking features: Attached, Built In, Garage
- Attached garage spaces: 1
Features
- Stories: 2
- Patio & porch: Deck
- Exterior features: Deck, Fence
- Fencing: Yard Fenced
Lot
- Size: 3,702 Square Feet
Details
- Parcel number: 548406747849 001
- Zoning: S-Suburban
- Special conditions: None
Construction
Type & style
- Home type: Townhouse
- Architectural style: Colonial
- Property subtype: Townhouse
Materials
- Brick, Vinyl Siding
- Roof: Asphalt,Fiberglass
Condition
- Unknown
- Year built: 2005
Utilities & green energy
- Sewer: Public Sewer
- Water: Public
Community & HOA
Community
- Subdivision: Spring Ridge Crossing
Location
- Region: Macungie
Financial & listing details
- Price per square foot: $155/sqft
- Tax assessed value: $196,900
- Annual tax amount: $5,026
- Date on market: 9/5/2024
- Cumulative days on market: 11 days
- Listing terms: Cash,Conventional,FHA,VA Loan
- Ownership type: Fee Simple
- Road surface type: Paved
Price history
| Date | Event | Price |
|---|---|---|
| 10/29/2024 | Sold | $392,000+0.5%$155/sqft |
Source:  GLVR #744630 Report a problem GLVR #744630 Report a problem | ||
| 9/16/2024 | Pending sale | $389,999$154/sqft |
Source: GLVR #744630 Report a problem | ||
| 9/13/2024 | Price change | $389,999-2.5%$154/sqft |
Source: GLVR #744630 Report a problem | ||
| 9/5/2024 | Listed for sale | $399,999+90.5%$158/sqft |
Source: GLVR #744630 Report a problem | ||
| 5/7/2015 | Sold | $210,000-4.5%$83/sqft |
Source: GLVR #488332 Report a problem | ||
| 3/1/2015 | Price change | $219,900-2%$87/sqft |
Source: Weichert Realtors #488332 Report a problem | ||
| 2/24/2015 | Price change | $224,500-2.2%$89/sqft |
Source: Weichert Realtors #488332 Report a problem | ||
| 1/24/2015 | Listed for sale | $229,500+0.7%$91/sqft |
Source: Rob Ritter 610-462-4727 Report a problem | ||
| 7/11/2010 | Listing removed | $227,900$90/sqft |
Source: The Frederick Group #361458 Report a problem | ||
| 5/15/2010 | Price change | $227,900-2.8%$90/sqft |
Source: The Frederick Group #361458 Report a problem | ||
| 5/5/2010 | Listed for sale | $234,500-6.2%$93/sqft |
Source: RE/MAX Home Experts #5657829 Report a problem | ||
| 3/12/2010 | Listing removed | $249,900$99/sqft |
Source: RE/MAX Home Experts #5657829 Report a problem | ||
| 2/18/2010 | Listed for sale | $249,900+8.7%$99/sqft |
Source: RE/MAX Home Experts #5657829 Report a problem | ||
| 12/6/2007 | Sold | $229,900+7.3%$91/sqft |
Source: Public Record Report a problem | ||
| 10/20/2005 | Sold | $214,185$85/sqft |
Source: Public Record Report a problem | ||
Public tax history
| Year | Property taxes | Tax assessment |
|---|---|---|
| 2025 | $5,192 +6.8% | $196,900 |
| 2024 | $4,863 +2% | $196,900 |
| 2023 | $4,766 | $196,900 |
| 2022 | $4,766 +4.6% | $196,900 |
| 2021 | $4,555 +1% | $196,900 |
| 2020 | $4,511 +10208.8% | $196,900 |
| 2019 | $44 | $196,900 |
| 2018 | $44 | $196,900 |
| 2017 | -- | $196,900 |
| 2016 | -- | $196,900 |
| 2015 | -- | $196,900 |
| 2014 | -- | $196,900 +177.1% |
| 2012 | -- | $71,050 |
| 2011 | -- | $71,050 |
| 2010 | -- | $71,050 |
| 2009 | -- | $71,050 |
| 2008 | -- | $71,050 |
| 2007 | -- | $71,050 |
| 2006 | -- | $71,050 +1240.6% |
| 2005 | -- | $5,300 |
Find assessor info on the county website
Neighborhood: 18062
Nearby homes
- $398,9003 bd3 ba1.9k sqft5230 Dartmouth Dr, Macungie, PA 18062Off Market
- $410,0003 bd3 ba2.1k sqft5238 Dartmouth Dr, Macungie, PA 18062Sold
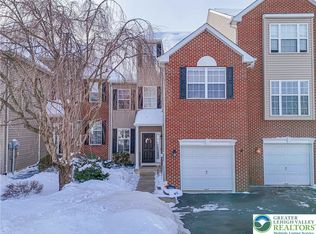
- $382,3003 bd2 ba2.3k sqft5242 Dartmouth Dr, Macungie, PA 18062Off Market
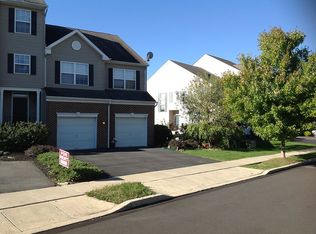
- $435,2003 bd3 ba1.9k sqft5226 Dartmouth Dr, Macungie, PA 18062Off Market
- $417,4003 bd3 ba2.5k sqft5222 Dartmouth Dr, Macungie, PA 18062Off Market
- $437,0003 bd2 ba2.3k sqft5246 Dartmouth Dr, Macungie, PA 18062Off Market
- $391,5003 bd3 ba1.8k sqft5250 Dartmouth Dr, Macungie, PA 18062Off Market
- $390,8003 bd3 ba2k sqft5259 Greenlawn Dr, Macungie, PA 18062Off Market
Nearby schools
GreatSchools rating
- 9/10Willow Lane El SchoolGrades: K-5Distance: 1.1 mi
- 8/10Eyer Middle SchoolGrades: 6-8Distance: 1.6 mi
- 8/10Emmaus High SchoolGrades: 9-12Distance: 2.1 mi
Schools provided by the listing agent
- District: East Penn
Source: GLVR. This data may not be complete. We recommend contacting the local school district to confirm school assignments for this home.
Get a cash offer in 3 minutes
Find out how much your home could sell for in as little as 3 minutes with a no-obligation cash offer.
Estimated market value
$414,400
Get a cash offer in 3 minutes
Find out how much your home could sell for in as little as 3 minutes with a no-obligation cash offer.
Estimated market value
$414,400
- Pennsylvania
- Lehigh County
- Macungie
- 18062
- 5234 Dartmouth Dr
Nearby cities
Nearby neighborhoods
Nearby zip codes
Other Macungie Topics
