Welcome to 5234 Devonshire Avenue, a beautifully updated all-brick duplex located in the highly sought-after Southhampton neighborhood of St. Louis. This turnkey investment property offers two spacious units, one unit featuring 2 bedrooms and 1 full bathroom, while the other has 3 bedrooms and 1 full bathroom, perfect for generating immediate and reliable rental income.
Both units have been thoughtfully updated, offering modern appeal and peace of mind for the next owner. Recent improvements include fully renovated kitchens and bathrooms, along with major system upgrades such as a new roof, gutters, water heaters, and fencing. A newly constructed deck adds valuable outdoor living space for tenants to enjoy.
With leases already in place for both units, this property provides instant cash flow from day one, ideal for both seasoned investors and those looking to start or expand their portfolio.
Situated in the vibrant Southhampton neighborhood, tenants enjoy close proximity to local restaurants, shops, parks, and easy access to major highways, making this a highly desirable rental location.
Don’t miss this opportunity to own a low-maintenance, income-producing property.
Closed
Zillow last checked:
Listing updated:
Bought with:
Tracy Sheffler, 1999096737
Dielmann Sotheby's International Realty
Source: MARIS,MLS#: 26001608 Originating MLS: St. Louis Association of REALTORS
Originating MLS: St. Louis Association of REALTORSPrice history
| Date | Event | Price |
|---|---|---|
| 4/24/2026 | Sold | -- |
Source:  MARIS #26001608 Report a problem MARIS #26001608 Report a problem | ||
| 3/30/2026 | Pending sale | $330,000$136/sqft |
Source: MARIS #26001608 Report a problem | ||
| 3/26/2026 | Listed for sale | $330,000+65.1%$136/sqft |
Source: MARIS #26001608 Report a problem | ||
| 6/17/2020 | Sold | -- |
Source: Public Record Report a problem | ||
| 5/22/2020 | Pending sale | $199,900$82/sqft |
Source: Prime Properties #20032566 Report a problem | ||
| 5/18/2020 | Listed for sale | $199,900+150.2%$82/sqft |
Source: Prime Properties #20032566 Report a problem | ||
| 11/6/2011 | Listing removed | $79,900$33/sqft |
Source: isNowListed.com Report a problem | ||
| 10/9/2011 | Listed for sale | $79,900-46.7%$33/sqft |
Source: Coldwell Banker Gundaker - #11049170 Report a problem | ||
| 6/16/2011 | Sold | -- |
Source: Public Record Report a problem | ||
| 10/16/2010 | Listing removed | $149,900$62/sqft |
Source: Savel, REALTORS #10020521 Report a problem | ||
| 4/10/2010 | Listed for sale | $149,900$62/sqft |
Source: Savel, REALTORS #10020521 Report a problem | ||
Nearby homes
- $--3 bd1 ba1.2k sqft5234 Devonshire Ave #2F, Saint Louis, MO 63109Off Market

- $--2 bd1 ba1.2k sqft5236 Devonshire Ave FLOOR 1, Saint Louis, MO 63109Off Market
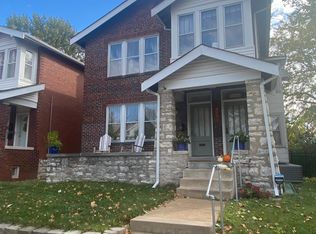
- $365,7005 bd2 ba2.4k sqft5230 Devonshire Ave, Saint Louis, MO 63109Off Market
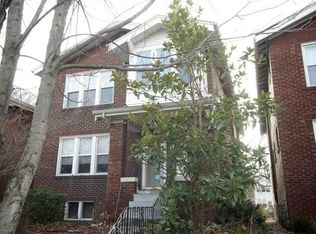
- $--2 bd1 ba1.2k sqft5230 Devonshire Ave #A, Saint Louis, MO 63109Off Market

Get a cash offer in 3 minutes
Find out how much your home could sell for in as little as 3 minutes with a no-obligation cash offer.
Estimated market value
$325,600
