Skip main navigation
Sold for $175,000
  • $175,000

    5234 E CALLE COYOTE --, Hereford, AZ 85615

    3beds
    2baths
    1,802sqft
    Manufactured Home
    Built in 2003
    1 Acres Lot
    $212,600 Zestimate®
    $97/sqft
    $1,311 Estimated rent

    Home value

    $212,600

    $198,000 - $227,000

    $1,311/mo

    Zestimate® history
    Loading
    Loading...

    Owner options

    List your home for rent

    $1,311/mo

    Rent Zestimate®

    Find your next renter with Zillow Rental Manager. Plus, with online applications, you can quickly screen prospective tenants – for free.

    Learn more

    $1,311/mo

    Rent Zestimate®

    Refinance and save

    $1,045/mo

    Est. payment

    Refinancing to a lower rate could help reduce your monthly payments and save thousands over the life of the loan.

    See today's rates

    $1,045/mo

    Est. payment

    Explore your selling options

    Work with a Zillow partner agent

    Leverage their expertise and Zillow's premium Showcase listings to get your home seen by more buyers.

    Get started

    List with your own agent

    Get your home in front of millions of buyers by listing it on Zillow.

    Learn how to do it

    Sell it yourself

    Take full control of how buyers see your home on Zillow by listing For Sale by Owner (FSBO).

    List your home

    What's special

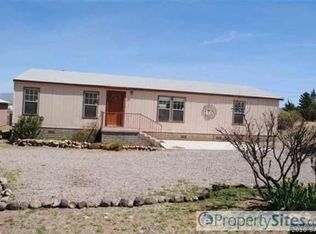
    Welcome to your dream home nestled on nearly one full acre of scenic bliss, boasting breathtaking panoramic mountain views. This charming 1800 square foot residence is a testament to comfort, style, and thoughtful updates. With three bedrooms and two baths, this haven is perfect for those seeking a perfect blend of tranquility and convenience. As you approach, you will notice the freshly painted exterior, new deck and new roof, completed in 2023, along with a fenced backyard and RV gate, providing both security and versatility for your lifestyle. Step inside to discover a home that has been thoughtfully upgraded. The entire interior has been freshly painted in 2023, and brand new carpet installed just this year, offering a crisp and inviting atmosphere. The new AC system, installed in 2022, provides added peace of mind come summer. This home is designed for both relaxation and entertaining with two spacious main living areas, providing flexibility for your lifestyle. The large kitchen is a chef's delight, equipped with ample counter space for your culinary adventures. All of these incredible features are packaged at an affordable price, making this home an exceptional value. Don't miss the opportunity to call this mountain-view oasis your own. Schedule a tour today and start living the life you've always envisioned!

    Zillow last checked:

    Listing updated:

    Listed by:

    Kristie Wheatley 520-255-8200,

    Long Realty Company,

    Gregory Wheatley 520-255-8100,

    Long Realty Company

    Bought with:

    Maria Juvera, BR523981000

    Tierra Antigua Realty, LLC

    Cassandra Drayfahl, SA689544000

    Tierra Antigua Realty, LLC

    Source: ARMLS,MLS#: 6647218MLS Logo

    Facts & features

    Interior

    Bedrooms & bathrooms
    • Bedrooms: 3
    • Bathrooms: 2
    Heating
    • Propane
    Cooling
    • Central Air, Ceiling Fan(s), Programmable Thmstat
    Appliances
    • Included: Electric Cooktop
    Features
    • Double Vanity, Eat-in Kitchen, Vaulted Ceiling(s), Kitchen Island, Full Bth Master Bdrm, Separate Shwr & Tub, Laminate Counters
    • Flooring: Carpet, Linoleum
    • Windows: Double Pane Windows
    • Has basement: No
    Interior area
    • Total structure area: 1,802
    • Total interior livable area: 1,802 sqft

    Property

    Parking
    • Parking features: RV Gate, Circular Driveway, Common
    Features
    • Stories: 1
    • Exterior features: Private Yard
    • Pool features: None
    • Spa features: None
    • Fencing: Chain Link,Partial
    Lot
    • Size: 1 Acres
    • Features: Natural Desert Back, Natural Desert Front
    Details
    • Parcel number: 10408010D

    Construction

    Type & style
    • Home type: MobileManufactured
    • Property subtype: Manufactured Home
    Materials
    • Wood Frame, Painted
    • Roof: Composition,Other
    Condition
    • Year built: 2003
    Details
    • Builder name: 30X60 OAKWOOD

    Utilities & green energy

    • Sewer: Septic Tank
    • Water: Pvt Water Company
    • Utilities for property: Propane

    Community & HOA

    HOA
    • Has HOA: No
    • Services included: No Fees
    Location
    • Region: Hereford

    Financial & listing details

    • Price per square foot: $97/sqft
    • Tax assessed value: $102,202
    • Annual tax amount: $859
    • Date on market: 11/8/2025
    • Cumulative days on market: 18 days
    • Listing terms: Cash,Conventional,FHA
    • Ownership: Fee Simple
    • Body type: Multi-Wide

    Price history

    DateEventPrice
    7/9/2025Listing removed$165,000-5.7%$92/sqft
    Source: ARMLS #6466926 Report a problem
    1/25/2024Sold$175,000-2.2%$97/sqft
    Source: ARMLS #6647218 Report a problem
    1/7/2024Listed for sale$179,000+8.5%$99/sqft
    Source: ARMLS #6647218 Report a problem
    10/25/2022Listing removed--
    Source: Long Realty Company Report a problem
    9/21/2022Listed for sale$165,000+29.9%$92/sqft
    Source: ARMLS #6466926 Report a problem
    3/12/2009Sold$127,000-2.2%$70/sqft
    Source: Public Record Report a problem
    2/8/2009Listed for sale$129,900$72/sqft
    Source: TourFactory #131002 Report a problem

    Public tax history

    YearProperty taxesTax assessment
    2026$991 +15.4%$10,220 -0.1%
    2025$858 -0.1%$10,231 +25%
    2024$859 -2.3%$8,187
    2023$879 -3.4%--
    2022$910 +4.5%--
    2021$871 +4.3%--
    2020$835 +1.9%--
    2019$819 +6.8%--
    2018$767 --
    2017$767 --
    2016-- --
    2015-- --
    2014-- --
    2013-- --
    2012-- --
    2011-- --
    2010-- --
    2009-- --
    2008-- --
    2007-- --
    2006$926 --
    2005-- --
    2004-- --
    2003-- --
    2002-- --
    Find assessor info on the county website

    Neighborhood: 85615

    Nearby schools

    GreatSchools rating
    Schools provided by the listing agent
    • Elementary: Palominas Elementary School
    • Middle: Palominas Elementary School
    • High: Tombstone High School
    • District: Palominas Elementary District

    Source: ARMLS. This data may not be complete. We recommend contacting the local school district to confirm school assignments for this home.