Skip main navigation
Sold
  • $211,000

    5234 E Walnut St, Indianapolis, IN 46219

    2beds
    1,720sqft
    Residential, Single Family Residence
    Built in 1923
    6,098.4 Square Feet Lot
    $213,800 Zestimate®
    $123/sqft
    $1,198 Estimated rent

    Home value

    $213,800

    $199,000 - $229,000

    $1,198/mo

    Zestimate® history
    Loading
    Loading...

    Owner options

    List your home for rent

    $1,198/mo

    Rent Zestimate®

    Find your next renter with Zillow Rental Manager. Plus, with online applications, you can quickly screen prospective tenants – for free.

    Learn more

    $1,198/mo

    Rent Zestimate®

    Refinance and save

    $1,394/mo

    Est. payment

    Refinancing to a lower rate could help reduce your monthly payments and save thousands over the life of the loan.

    See today's rates

    $1,394/mo

    Est. payment

    Explore your selling options

    Work with a Zillow partner agent

    Leverage their expertise and Zillow's premium Showcase listings to get your home seen by more buyers.

    Get started

    List with your own agent

    Get your home in front of millions of buyers by listing it on Zillow.

    Learn how to do it

    Sell it yourself

    Take full control of how buyers see your home on Zillow by listing For Sale by Owner (FSBO).

    List your home

    What's special

    Bright dry basementFully fenced yardTwo-car detached garageSprawling covered front porchSubway tileFront-row viewsOriginal built-in drawers
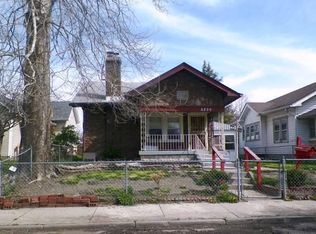
    Live in the heart of historic Irvington-one of Indy's most beloved and walkable neighborhoods-just steps from 42-acre Ellenberger Park. Enjoy front-row views of this iconic neighborhood. You'll love having instant access to tree-lined trails, tennis/pickleball courts, an Indy Parks pool, playgrounds, & year-round community events right outside your door. This 100-year-old classic beautifully blends timeless craftsmanship w/ modern updates. The completely remodeled 2023 kitchen features stylish upgraded cabinetry, fixtures, and flooring-an elegant nod to today's design trends while honoring the home's original character. Rich hardwood floors throughout, complemented by a dining room with original built-in drawers that add both charm and function. Relax on your sprawling covered front porch-perfect for morning coffee or evening sunsets overlooking the park. The bright, dry basement offers endless potential for finishing, while the two-car detached garage and fully fenced yard provide everyday convenience and privacy. Full bath features subway tile. This home is clean, cheerful, and truly move-in ready! This Irvington gem offers a rare combination of history, location, and lifestyle. Bikers and nature lovers will appreciate the quick access to the Pennsy Trail, part of Indiana's 70-mile National Road Heritage Trail. Experience park-side living with a century of character and every modern comfort-welcome home to Ellenberger Park living at its finest.

    Zillow last checked:

    Listing updated:

    Listing Provided by:

    Sarah Black 317-366-7175,

    F.C. Tucker Company

    Bought with:

    Joshua Carpenter

    Trueblood Real Estate

    Source: MIBOR as distributed by MLS GRID,MLS#: 22072216MLS Logo

    Facts & features

    Interior

    Bedrooms & bathrooms
    • Bedrooms: 2
    • Bathrooms: 1
    • Full bathrooms: 1
    • Main level bathrooms: 1
    • Main level bedrooms: 2
    Primary bedroom
    • Level: Main
    • Area: 132 Square Feet
    • Dimensions: 12x11
    Bedroom 2
    • Level: Main
    • Area: 121 Square Feet
    • Dimensions: 11x11
    Dining room
    • Level: Main
    • Area: 121 Square Feet
    • Dimensions: 11x11
    Kitchen
    • Level: Main
    • Area: 108 Square Feet
    • Dimensions: 12x9
    Living room
    • Level: Main
    • Area: 253 Square Feet
    • Dimensions: 23x11
    Mud room
    • Level: Main
    • Area: 35 Square Feet
    • Dimensions: 5x7
    Play room
    • Features: Other
    • Level: Basement
    • Area: 736 Square Feet
    • Dimensions: 32x23
    Heating
    • Forced Air, Natural Gas
    Cooling
    • Central Air
    Appliances
    • Included: Dishwasher, Disposal, MicroHood, Electric Oven, Refrigerator, Water Heater, Water Softener Owned
    • Laundry: Connections All, In Basement
    Features
    • Attic Access, Hardwood Floors, Pantry
    • Flooring: Hardwood
    • Basement: Daylight,Storage Space,Unfinished
    • Attic: Access Only
    Interior area
    • Total structure area: 1,720
    • Total interior livable area: 1,720 sqft
    • Finished area below ground: 0

    Property

    Parking
    • Total spaces: 2
    • Parking features: Detached
    • Garage spaces: 2
    • Details: Garage Parking Other(Garage Door Opener, Keyless Entry, Service Door)
    Features
    • Levels: One
    • Stories: 1
    • Patio & porch: Covered
    • Exterior features: Fire Pit
    • Fencing: Fenced,Chain Link,Fence Complete
    • Has view: Yes
    • View description: Park/Greenbelt
    Lot
    • Size: 6,098 sqft
    • Features: Corner Lot, Sidewalks, Mature Trees
    Details
    • Parcel number: 491003114139000701
    • Special conditions: Sales Disclosure Supplements
    • Horse amenities: None

    Construction

    Type & style
    • Home type: SingleFamily
    • Architectural style: Bungalow
    • Property subtype: Residential, Single Family Residence
    Materials
    • Vinyl Siding
    • Foundation: Block, Full
    Condition
    • New construction: No
    • Year built: 1923

    Utilities & green energy

    • Water: Public
    • Utilities for property: Electricity Connected, Sewer Connected, Water Connected

    Community & neighborhood

    Security
    • Security features: Prewired, Smoke Detector(s)
    Location
    • Region: Indianapolis
    • Subdivision: Emerson Ave

    Price history

    DateEventPrice
    1/20/2026Sold$211,000-2.7%$123/sqft
    Source: MIBOR as distributed by MLS GRID #22072216 Report a problem
    12/19/2025Pending sale$216,900$126/sqft
    Source: MIBOR as distributed by MLS GRID #22072216 Report a problem
    12/10/2025Price change$216,900-1.4%$126/sqft
    Source: MIBOR as distributed by MLS GRID #22072216 Report a problem
    11/11/2025Price change$219,900-1.8%$128/sqft
    Source: MIBOR as distributed by MLS GRID #22072216 Report a problem
    11/6/2025Listed for sale$223,900+75.1%$130/sqft
    Source: MIBOR as distributed by MLS GRID #22072216 Report a problem
    8/12/2016Sold$127,900$74/sqft
    Source: MIBOR as distributed by MLS GRID #21429194 Report a problem
    8/4/2016Pending sale$127,900$74/sqft
    Source: RE/MAX Metro #21429194 Report a problem
    7/9/2016Listed for sale$127,900+263.4%$74/sqft
    Source: RE/MAX Metro #21429194 Report a problem
    5/20/2011Sold$35,197+17.3%$20/sqft
    Source: MIBOR as distributed by MLS GRID #21110002 Report a problem
    3/9/2011Listed for sale$30,000-66.7%$17/sqft
    Source: CMS Real Estate #21110002 Report a problem
    2/28/2011Sold$90,083$52/sqft
    Source: Public Record Report a problem
    9/28/2010Sold$90,083$52/sqft
    Source: Public Record Report a problem

    Public tax history

    YearProperty taxesTax assessment
    2025$4,298 +1.7%$221,900 +22.5%
    2024$4,227 +0.5%$181,100 +1.6%
    2023$4,207 +16.1%$178,200
    2022$3,624 +9.3%$178,200 +13.4%
    2021$3,316 +1.9%$157,100 +9.7%
    2020$3,256 +15.5%$143,200 +3.8%
    2019$2,818 +21.2%$137,900 +16.6%
    2018$2,325 +41.8%$118,300 +9.5%
    2017$1,640 +4.9%$108,000 +43.4%
    2016$1,564 +3.5%$75,300 +7.7%
    2014$1,511 +165.6%$69,900
    2013$569 $69,900 +1%
    2012$569 $69,200
    2011-- $69,200 -1.4%
    2010$450 +6.4%$70,200 -3.8%
    2009$423 $73,000 -10.2%
    2007-- $81,300 -1.2%
    2006-- $82,300 +23.9%
    2005-- $66,400
    2004-- $66,400
    2003-- $66,400 +140.6%
    2002-- $27,600 +200%
    2001-- $9,200
    2000-- $9,200

    Find assessor info on the county website

    Neighborhood: Irvington

    Nearby schools

    GreatSchools rating
    Get a cash offer in 3 minutes
    Find out how much your home could sell for in as little as 3 minutes with a no-obligation cash offer.
    Estimated market value
    $213,800
    Get a cash offer in 3 minutes
    Find out how much your home could sell for in as little as 3 minutes with a no-obligation cash offer.
    Estimated market value
    $213,800