Charming Move-In Ready Ranch | 5234 Flamingo Ct
Welcome to your fully renovated dream home! This stunning 3-bedroom, 1-bath ranch at 5234 Flamingo Ct has been transformed top-to-bottom with modern finishes and thoughtful upgrades—truly better than new construction at an unbeatable price.
Step inside to an open, light-filled layout featuring brand-new luxury vinyl plank flooring throughout the main living areas and plush new carpeting in all three bedrooms. The heart of the home is the gorgeous new kitchen, complete with crisp white shaker cabinetry, gleaming quartz countertops, subway tile backsplash, matte black fixtures, and a full suite of stainless steel appliances—perfect for cooking and entertaining.
Relax in the spacious living room with a sleek ceiling fan, or enjoy meals in the adjacent dining area bathed in natural light. The fully updated bathroom boasts contemporary finishes, while energy-efficient LED lighting illuminates every corner.
Additional brand-new features include:
- Central A/C for year-round comfort
- All-new windows with modern blinds
- Fresh interior/exterior paint in today's most sought-after colors
- Waterproofed basement with drainage system—ready to finish or use for storage
- Extra-long concrete driveway and covered carport
Outside, the freshly painted light blue brick exterior with black accents creates striking curb appeal. Enjoy the large, flat backyard with mature trees and plenty of room for play, gardening, or future expansion.
Located on a quiet street with easy access to shopping, parks, and highways, this home combines peaceful living with ultimate convenience. This is the turn-key ranch you've been waiting for—nothing left to do but move in and make it yours!
Schedule your private showing today—this one won't last!
Sold for $200,000
$200,000
5234 Flamingo Ct, Dayton, OH 45431
3beds
972sqft
Single Family Residence
Built in 1956
9,583 Square Feet Lot
$200,300 Zestimate®
$206/sqft
$1,304 Estimated rent
Home value
$200,300
$190,000 - $210,000
$1,304/mo
Zestimate® history
Owner options
List your home for rent
$1,304/mo
Rent Zestimate®
Find your next renter with Zillow Rental Manager. Plus, with online applications, you can quickly screen prospective tenants – for free.
$1,304/mo
Rent Zestimate®
Refinance and save
$1,453/mo
Est. payment
Refinancing to a lower rate could help reduce your monthly payments and save thousands over the life of the loan.
$1,453/mo
Est. payment
Explore your selling options
Work with a Zillow partner agent
Leverage their expertise and Zillow's premium Showcase listings to get your home seen by more buyers.
Get startedList with your own agent
Get your home in front of millions of buyers by listing it on Zillow.
Learn how to do itSell it yourself
Take full control of how buyers see your home on Zillow by listing For Sale by Owner (FSBO).
List your homeWhat's special
Modern blindsWaterproofed basementFully updated bathroomGleaming quartz countertopsSubway tile backsplashEnergy-efficient led lightingCrisp white shaker cabinetry
Zillow last checked:
Listing updated:
Listed by:
Rachel Masters (937)626-4181,
Streetlight Realty LLC
Bought with:
Josiah Blackaby, 2002018837
Howard Hanna Real Estate Serv
Source: DABR MLS,MLS#: 947359 Originating MLS: Dayton Area Board of REALTORS
Originating MLS: Dayton Area Board of REALTORSFacts & features
Interior
Bedrooms & bathrooms
- Bedrooms: 3
- Bathrooms: 1
- Full bathrooms: 1
- Main level bathrooms: 1
Primary bedroom
- Level: Main
- Dimensions: 11 x 10
Bedroom
- Level: Main
- Dimensions: 11 x 10
Bedroom
- Level: Main
- Dimensions: 10 x 8
Bonus room
- Level: Basement
- Dimensions: 25 x 34
Dining room
- Level: Main
- Dimensions: 8 x 9
Kitchen
- Level: Main
- Dimensions: 8 x 9
Living room
- Level: Main
- Dimensions: 17 x 12
Heating
- Forced Air, Natural Gas
Cooling
- Central Air
Appliances
- Included: Dishwasher, Microwave, Range
Features
- Quartz Counters, Solid Surface Counters
- Windows: Vinyl
- Basement: Full
Interior area
- Total structure area: 972
- Total interior livable area: 972 sqft
Property
Parking
- Parking features: Carport
- Has carport: Yes
Features
- Levels: One
- Stories: 1
Lot
- Size: 9,583 Square Feet
- Dimensions: 73.87 x 123.82 x 77.08 x 145.83
Details
- Parcel number: I39011130001
- Zoning: Residential
- Zoning description: Residential
Construction
Type & style
- Home type: SingleFamily
- Property subtype: Single Family Residence
Materials
- Brick
Condition
- Year built: 1956
Community & HOA
Community
- Subdivision: Zierolf Sec 01
HOA
- Has HOA: No
Location
- Region: Dayton
Financial & listing details
- Price per square foot: $206/sqft
- Tax assessed value: $120,410
- Annual tax amount: $1,672
- Date on market: 11/7/2025
- Listing terms: Conventional,FHA,VA Loan
Price history
| Date | Event | Price |
|---|---|---|
| 1/14/2026 | Sold | $200,000-2.4%$206/sqft |
Source:  DABR MLS #947359 Report a problem DABR MLS #947359 Report a problem | ||
| 12/15/2025 | Pending sale | $204,900$211/sqft |
Source: DABR MLS #947359 Report a problem | ||
| 12/3/2025 | Price change | $204,900-1.2%$211/sqft |
Source: DABR MLS #947359 Report a problem | ||
| 11/20/2025 | Price change | $207,400-1.2%$213/sqft |
Source: DABR MLS #947359 Report a problem | ||
| 11/14/2025 | Price change | $209,900-1.9%$216/sqft |
Source: DABR MLS #947359 Report a problem | ||
| 11/11/2025 | Price change | $213,900-0.5%$220/sqft |
Source: DABR MLS #947359 Report a problem | ||
| 11/7/2025 | Listed for sale | $214,900+277%$221/sqft |
Source: DABR MLS #947359 Report a problem | ||
| 8/8/2025 | Sold | $57,000$59/sqft |
Source: Public Record Report a problem | ||
Public tax history
| Year | Property taxes | Tax assessment |
|---|---|---|
| 2025 | $1,672 +4.5% | $42,150 |
| 2024 | $1,600 -0.1% | $42,150 |
| 2023 | $1,601 +37.1% | $42,150 +59% |
| 2022 | $1,168 -1.8% | $26,510 |
| 2021 | $1,189 +0% | $26,510 |
| 2020 | $1,189 +17.4% | $26,510 +19.7% |
| 2019 | $1,012 -0.2% | $22,150 |
| 2018 | $1,014 0% | $22,150 |
| 2017 | $1,015 +1.4% | $22,150 +2.6% |
| 2016 | $1,001 +0.1% | $21,580 |
| 2015 | $1,000 -12.3% | $21,580 |
| 2014 | $1,141 | $21,580 |
Find assessor info on the county website
Neighborhood: 45431
Nearby homes
- $199,1003 bd2 ba972 sqft674 Wagon Wheel Dr, Dayton, OH 45431Off Market
- $191,3004 bd1 ba1.4k sqft688 Wagon Wheel Dr, Dayton, OH 45431Off Market
- $213,9004 bd1 ba1.1k sqft689 Wynwood Ct, Dayton, OH 45431Off Market
- $181,4003 bd1 ba972 sqft5233 Flamingo Ct, Dayton, OH 45431Off Market
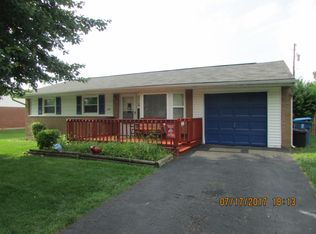
- $142,3003 bd1 ba972 sqft696 Wagon Wheel Dr, Dayton, OH 45431Off Market
- $197,0002 bd1 ba1.1k sqft5238 Flamingo Ct, Dayton, OH 45431Off Market
- $168,4003 bd1 ba972 sqft5223 Flamingo Ct, Dayton, OH 45431Off Market
- $170,5003 bd1 ba972 sqft5205 Flamingo Ct, Dayton, OH 45431Off Market
Nearby schools
GreatSchools rating
- 7/10Spinning Hills Middle School (5-6)Grades: 4-6Distance: 0.3 mi
- 5/10Mad River Middle SchoolGrades: 5-9Distance: 2.6 mi
- 4/10Stebbins High SchoolGrades: 9-12Distance: 2.8 mi
Schools provided by the listing agent
- District: Mad River
Source: DABR MLS. This data may not be complete. We recommend contacting the local school district to confirm school assignments for this home.
Get a cash offer in 3 minutes
Find out how much your home could sell for in as little as 3 minutes with a no-obligation cash offer.
Estimated market value
$200,300
Get a cash offer in 3 minutes
Find out how much your home could sell for in as little as 3 minutes with a no-obligation cash offer.
Estimated market value
$200,300
- Ohio
- Montgomery County
- Riverside
- 45431
- 5234 Flamingo Ct
Nearby cities
Nearby zip codes
Other Riverside Topics
