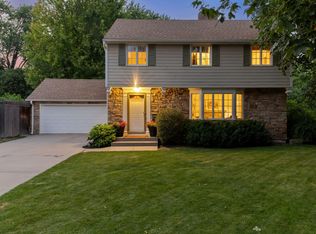
Timeless mid-century character meets thoughtfully modernized living in this exceptional Edina home. Completely renovated while preserving the details that make it special, the interior is filled with warm hardwood floors, tailored millwork, abundant natural light and original stone accents. Upon entering, you are welcomed by a graceful curved staircase with a sculptural iron railing. The beautifully updated kitchen flows into the dining and living spaces, while the window-wrapped sunroom offers an inviting place to relax and enjoy views of the backyard. The finished lower level features a stone fireplace, wet bar and flexible spaces for entertaining, working from home or unwinding. Outside, professional landscaping and a full privacy fence create a remarkable backyard retreat complete with a putting green, patio, brick outdoor fireplace and gas line for outdoor cooking. The finished garage is equally impressive with custom cabinetry and an epoxy floor. With its all-brick exterior and new roof, this rare home offers an irresistible combination of architectural charm, thoughtful updates and unforgettable indoor-outdoor living.
Pending
$1,190,000
5234 Hollywood Rd, Edina, MN 55436
4beds
3,494sqft
Single Family
Built in 1953
0.29 Acres Lot
$1,203,700 Zestimate®
$341/sqft
$-- HOA
What's special
- 39 days
- 203
- 4
Likely to sell faster than
Zillow last checked:
Listing updated:
Listed by:
Amy L. Jurek 612-382-7042,
RE/MAX Advantage Plus
Source: NorthstarMLS as distributed by MLS GRID,MLS#: 7120502
Facts & features
Interior
Bedrooms & bathrooms
- Bedrooms: 4
- Bathrooms: 3
- Full bathrooms: 2
- 3/4 bathrooms: 1
Bedroom
- Level: Main
- Area: 224 Square Feet
- Dimensions: 16x14
Bedroom 2
- Level: Main
- Area: 195 Square Feet
- Dimensions: 15x13
Bedroom 3
- Level: Main
- Area: 144 Square Feet
- Dimensions: 12x12
Bedroom 4
- Level: Lower
- Area: 156 Square Feet
- Dimensions: 13x12
Dining room
- Level: Main
- Area: 168 Square Feet
- Dimensions: 14x12
Family room
- Level: Lower
- Area: 360 Square Feet
- Dimensions: 24x15
Flex room
- Level: Lower
- Area: 286 Square Feet
- Dimensions: 22 X 13
Kitchen
- Level: Main
- Area: 200 Square Feet
- Dimensions: 20x10
Living room
- Level: Main
- Area: 375 Square Feet
- Dimensions: 25x15
Mud room
- Level: Lower
- Area: 80 Square Feet
- Dimensions: 10x8
Patio
- Level: Main
Sun room
- Level: Main
- Area: 182 Square Feet
- Dimensions: 14x13
Utility room
- Level: Lower
- Area: 208 Square Feet
- Dimensions: 26 X 8
Heating
- Forced Air, Fireplace(s)
Cooling
- Central Air
Appliances
- Included: Dishwasher, Disposal, Dryer, Microwave, Range, Refrigerator, Stainless Steel Appliance(s), Washer, Water Softener Owned
- Laundry: Gas Dryer Hookup, Lower Level, Laundry Room, Sink, Washer Hookup
Features
- Basement: Daylight,Drain Tiled,Egress Window(s),Finished,Storage Space,Sump Basket,Sump Pump
- Number of fireplaces: 2
- Fireplace features: Brick, Family Room, Gas, Living Room, Wood Burning Stove
Interior area
- Total structure area: 3,494
- Total interior livable area: 3,494 sqft
- Finished area above ground: 2,102
- Finished area below ground: 1,392
Video & virtual tour
Property
Parking
- Total spaces: 2
- Parking features: Attached, Concrete, Garage, Garage Door Opener, Heated Garage, Tuckunder Garage
- Attached garage spaces: 2
- Has uncovered spaces: Yes
- Details: Garage Dimensions (22 X 24)
Accessibility
- Accessibility features: None
Features
- Levels: One
- Stories: 1
- Patio & porch: Patio
- Fencing: Privacy,Wood
Lot
- Size: 0.29 Acres
- Dimensions: 90 x 142
- Features: Tree Coverage - Medium
Details
- Foundation area: 2102
- Parcel number: 2811721230012
- Zoning description: Residential-Single Family
Construction
Type & style
- Home type: SingleFamily
- Property subtype: Single Family
Materials
- Block
- Roof: Age 8 Years or Less,Architectural Shingle,Asphalt
Condition
- New construction: No
- Year built: 1953
Utilities & green energy
- Gas: Natural Gas
- Sewer: City Sewer/Connected
- Water: City Water/Connected
Community & HOA
Community
- Subdivision: Beverly Hills
HOA
- Has HOA: No
Location
- Region: Edina
Financial & listing details
- Price per square foot: $341/sqft
- Tax assessed value: $984,500
- Annual tax amount: $14,159
- Date on market: 8/18/2026
- Cumulative days on market: 38 days
- Road surface type: Paved
Estimated market value
$1,203,700
$1.14M - $1.26M
$3,787/mo
Price history
| Date | Event | Price |
|---|---|---|
| 8/26/2026 | Pending sale | $1,190,000$341/sqft |
Source:  NorthstarMLS as distributed by MLS GRID #7120502 Report a problem NorthstarMLS as distributed by MLS GRID #7120502 Report a problem | ||
| 8/20/2026 | Listed for sale | $1,190,000+32.2%$341/sqft |
Source: NorthstarMLS as distributed by MLS GRID #7120502 Report a problem | ||
| 2/14/2020 | Sold | $899,900$258/sqft |
Source: NorthstarMLS as distributed by MLS GRID #5351396 Report a problem | ||
| 1/15/2020 | Listed for sale | $899,900$258/sqft |
Source: Edina Realty, Inc., a Berkshire Hathaway affiliate #5351396 Report a problem | ||
| 1/15/2020 | Pending sale | $899,900$258/sqft |
Source: Edina Realty, Inc., a Berkshire Hathaway affiliate #5351396 Report a problem | ||
| 1/3/2020 | Listed for sale | $899,900+93.5%$258/sqft |
Source: Edina Realty, Inc., a Berkshire Hathaway affiliate #5351396 Report a problem | ||
| 9/9/2019 | Sold | $465,000+3.4%$133/sqft |
Source: NorthstarMLS as distributed by MLS GRID #5250064 Report a problem | ||
| 8/9/2019 | Pending sale | $449,900$129/sqft |
Source: Lakes Sotheby's International Realty #5250064 Report a problem | ||
| 8/5/2019 | Listed for sale | $449,900$129/sqft |
Source: Lakes Sotheby's International Realty #5250064 Report a problem | ||
Public tax history
| Year | Property taxes | Tax assessment |
|---|---|---|
| 2025 | $13,300 +5.2% | $984,500 +2.1% |
| 2024 | $12,643 +4.7% | $963,900 +0.4% |
| 2023 | $12,077 +5% | $959,600 +5.2% |
| 2022 | $11,499 -0.2% | $912,500 +10.5% |
| 2021 | $11,520 +76.5% | $825,800 +0.1% |
| 2020 | $6,526 -43.3% | $825,300 +66.1% |
| 2019 | $11,520 +76.5% | $496,800 +1.7% |
| 2018 | $6,526 -2.9% | $488,400 +17.6% |
| 2017 | $6,723 +5.1% | $415,200 +2.4% |
| 2016 | $6,398 +0.2% | $405,300 |
| 2015 | $6,383 +2.8% | $405,300 +7.4% |
| 2014 | $6,207 -1.2% | $377,200 -3.9% |
| 2013 | $6,282 +1.1% | $392,600 -0.3% |
| 2012 | $6,211 +6.3% | $393,700 -1.3% |
| 2011 | $5,843 +6.1% | $398,900 |
| 2010 | $5,507 -14.8% | $398,900 -18.4% |
| 2009 | $6,464 +37.9% | $489,000 +13.4% |
| 2006 | $4,686 +3.8% | $431,300 +10% |
| 2005 | $4,514 +8% | $392,100 +15% |
| 2004 | $4,178 +6.1% | $341,000 +12% |
| 2002 | $3,937 -32.8% | $304,500 |
| 2001 | $5,855 | -- |
Find assessor info on the county website
Monthly payment
Est. payment
Payment breakdown
Explore the cost of this home by adjusting the details. Changes won't be saved.Climate risks
Neighborhood: Todd Park
Similar homes
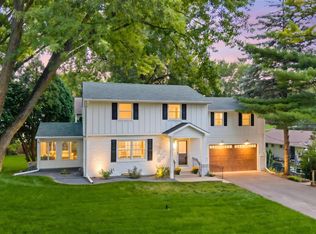
- $995,0004 bd3 ba3.1k sqft5613 Warden Ave, Edina, MN 55436For Sale
 MLS ID #7148868, Mike Garbart, RE/MAX Advantage Plus. NorthstarMLS as distributed by MLS GRID
 - $1,275,0004 bd4 ba3.9k sqft5148 Danens Dr, Edina, MN 55439For Sale
 MLS ID #7142069, John C Everett, Edina Realty, Inc.. NorthstarMLS as distributed by MLS GRID
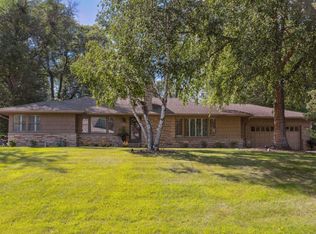
 - $1,295,0004 bd3 ba4k sqft4908 Ridge Pl, Edina, MN 55424For Sale
 MLS ID #7041566, Julie R Regan, Lakes Sotheby's International Realty. NorthstarMLS as distributed by MLS GRID
 - $799,5004 bd3 ba2.6k sqft5220 Maddox Ln, Edina, MN 55436For Sale
 MLS ID #7147555, Arthur D Hays, Lakes Sotheby's International Realty. NorthstarMLS as distributed by MLS GRID
 - $849,9004 bd2 ba2.6k sqft5308 Ayrshire Blvd, Edina, MN 55436For SaleMLS ID #7088343, Chris P Rooney, RE/MAX Preferred. NorthstarMLS as distributed by MLS GRID
- $678,0004 bd2 ba1.9k sqft4504 Rutledge Ave, Edina, MN 55436For SaleMLS ID #7124127, Steve Koleno, Beycome Brokerage Realty LLC. NorthstarMLS as distributed by MLS GRID
- $769,9004 bd3 ba2.2k sqft5301 Windsor Ave, Edina, MN 55436For SaleMLS ID #7142985, Fritz Kroll, Edina Realty, Inc.. NorthstarMLS as distributed by MLS GRID
- $635,0003 bd3 ba2.1k sqft4440 Vandervork Ave, Edina, MN 55436For SaleMLS ID #7131693, Sam Steadman, CDPE, RE/MAX Results. NorthstarMLS as distributed by MLS GRID
- $1,225,0004 bd3 ba3.6k sqft3725 Glenhurst Ave S, Saint Louis Park, MN 55416For SaleMLS ID #7142656, Carol B Bennett, Lakes Area Realty. NorthstarMLS as distributed by MLS GRID
- $1,325,0004 bd4 ba3.7k sqft3808 55th St W, Edina, MN 55410For SaleMLS ID #7139163, John Terrill Wanninger, Lakes Sotheby's International Realty. NorthstarMLS as distributed by MLS GRID
- $799,9005 bd4 ba2.9k sqft6016 Eden Prairie Rd, Edina, MN 55436For SaleMLS ID #7127699, Thomas B Meckey, MOVE. NorthstarMLS as distributed by MLS GRID
- $980,0005 bd3 ba3.4k sqft7001 Lanham Ln, Edina, MN 55439For SaleMLS ID #7136261, Jado Hark, Compass. NorthstarMLS as distributed by MLS GRID
- $879,9004 bd3 ba3.1k sqft4011 Grimes Ave S, Edina, MN 55416For SaleMLS ID #7146931, Joshua S Sprague, Lakes Sotheby's International Realty. NorthstarMLS as distributed by MLS GRID
- $1,245,0004 bd4 ba3.6k sqft5845 York Ave S, Edina, MN 55410For SaleMLS ID #7089835, Stephane Andre Cattelin, Coldwell Banker Realty - Lakes. NorthstarMLS as distributed by MLS GRID
- $949,9003 bd2 ba2k sqft6 Edina Ct, Edina, MN 55424For SaleMLS ID #7088799, Mary G Krieter, Edina Realty, Inc.. NorthstarMLS as distributed by MLS GRID
- $1,295,0005 bd5 ba3.4k sqft4236 Quentin Ave, Minneapolis, MN 55416For SaleMLS ID #7130369, Andrew Voyen, Edina Realty, Inc.. NorthstarMLS as distributed by MLS GRID
- $1,749,0005 bd4 ba3.6k sqft4420 Brookside Ave, Edina, MN 55436For SaleMLS ID #7038765, Efim Shukalovich, eXp Realty. NorthstarMLS as distributed by MLS GRID
- $1,550,0005 bd5 ba3.1k sqft4517 Wooddale Ave, Edina, MN 55424For SaleMLS ID #7129321, Megan Q Brinkman, Edina Realty, Inc.. NorthstarMLS as distributed by MLS GRID
- $1,495,0005 bd5 ba4k sqft4530 Bruce Ave, Edina, MN 55424For SaleMLS ID #7139874, John C Everett, Edina Realty, Inc.. NorthstarMLS as distributed by MLS GRID
- $799,9003 bd3 ba2.7k sqft6317 Halifax Ave S, Minneapolis, MN 55424For SaleMLS ID #7112256, Anne M Shaeffer, Lakes Sotheby's International Realty. NorthstarMLS as distributed by MLS GRID
