Skip main navigation
Sold
Street View
  • Price Unknown

    5234 Jarvis St, Lubbock, TX 79416

    3beds
    1,654sqft
    Single Family Residence, Residential
    Built in 2017
    6,534 Square Feet Lot
    $238,000 Zestimate®
    $--/sqft
    $1,744 Estimated rent

    Home value

    $238,000

    $224,000 - $250,000

    $1,744/mo

    Zestimate® history
    Loading
    Loading...

    Owner options

    List your home for rent

    $1,744/mo

    Rent Zestimate®

    Find your next renter with Zillow Rental Manager. Plus, with online applications, you can quickly screen prospective tenants – for free.

    Learn more

    $1,744/mo

    Rent Zestimate®

    Refinance and save

    Refinancing to a lower rate could help reduce your monthly payments and save thousands over the life of the loan.

    See today's rates

    Explore your selling options

    Work with a Zillow partner agent

    Leverage their expertise and Zillow's premium Showcase listings to get your home seen by more buyers.

    Get started

    List with your own agent

    Get your home in front of millions of buyers by listing it on Zillow.

    Learn how to do it

    Sell it yourself

    Take full control of how buyers see your home on Zillow by listing For Sale by Owner (FSBO).

    List your home

    What's special

    Modern fixturesModern finishesSpacious backyardBeautiful flooringAbundant natural lightStainless steel appliancesTwo spacious guest bedrooms
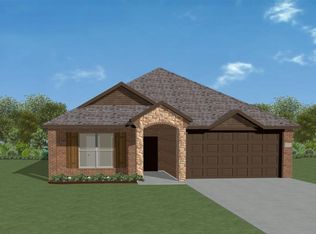
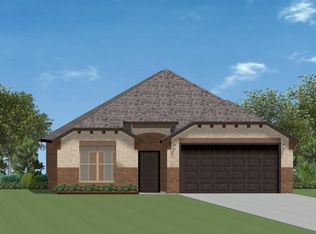
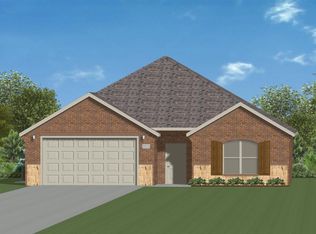
    Welcome to 5234 Jarvis Street, a beautifully designed 3-bedroom, 2-bathroom home offering 1,654 sq. ft. of comfortable living space in a desirable Lubbock neighborhood. Built in 2017, this home boasts modern finishes, an open-concept layout, and a spacious backyard perfect for entertaining or relaxing. Step inside to find a bright and airy living area, seamlessly flowing into a well-appointed kitchen with granite countertops, stainless steel appliances, and ample cabinetry. The primary suite features a spa-like ensuite bathroom and a generous walk-in closet, providing a private retreat. Additional highlights include:  Open floor plan with abundant natural light  Beautiful flooring and modern fixtures throughout  Two spacious guest bedrooms with a shared bathroom  Attached garage and well-maintained landscaping

    Zillow last checked:

    Listing updated:

    Listed by:

    Renee Castro TREC #0539580 806-441-9863,

    Coldwell Banker Trusted Adviso

    Bought with:

    Amber Brown, TREC #0521134

    BK Real Estate

    Source: LBMLS,MLS#: 202550768MLS Logo

    Facts & features

    Interior

    Bedrooms & bathrooms
    • Bedrooms: 3
    • Bathrooms: 2
    • Full bathrooms: 2
    Heating
    • Central, Natural Gas
    Cooling
    • Attic Fan, Ceiling Fan(s), Central Air
    Appliances
    • Included: Dishwasher, Disposal, Free-Standing Range, Gas Range, Microwave
    • Laundry: Inside, Laundry Room, Main Level, Washer Hookup
    Features
    • Ceiling Fan(s), Double Vanity, Granite Counters, Solid Surface Counters, Walk-In Closet(s)
    • Flooring: Carpet, Vinyl
    • Windows: Blinds
    • Has basement: No
    • Number of fireplaces: 1
    • Fireplace features: Electric, Family Room
    Interior area
    • Total structure area: 1,654
    • Total interior livable area: 1,654 sqft
    • Finished area above ground: 1,654

    Property

    Parking
    • Total spaces: 2
    • Parking features: Attached, Driveway, Garage, Garage Door Opener, Garage Faces Front
    • Attached garage spaces: 2
    • Has uncovered spaces: Yes
    Features
    • Patio & porch: Covered, Rear Porch
    • Exterior features: None
    • Fencing: Back Yard,Wood
    Lot
    • Size: 6,534 sqft
    • Features: City Lot, Front Yard, Landscaped, Sprinklers In Front
    Details
    • Parcel number: TBD
    • Other equipment: None

    Construction

    Type & style
    • Home type: SingleFamily
    • Architectural style: Traditional
    • Property subtype: Single Family Residence, Residential
    Materials
    • Brick
    • Foundation: Slab
    • Roof: Composition
    Condition
    • New construction: No
    • Year built: 2017

    Utilities & green energy

    • Sewer: Public Sewer
    • Water: Public
    • Utilities for property: Cable Available, Electricity Available, Electricity Connected, Water Available, Water Connected

    Community & neighborhood

    Security
    • Security features: None
    Community
    • Community features: None
    Location
    • Region: Lubbock

    Other

    Other facts
    • Listing terms: Cash,Conventional,FHA,VA Loan
    • Road surface type: Paved

    Price history

    DateEventPrice
    9/25/2025Sold--
    Source: LBMLS #202550768 Report a problem
    8/18/2025Pending sale$245,000$148/sqft
    Source: LBMLS #202550768 Report a problem
    6/10/2025Price change$245,000-2%$148/sqft
    Source: LBMLS #202550768 Report a problem
    2/20/2025Listed for sale$250,000+43.1%$151/sqft
    Source: LBMLS #202550768 Report a problem
    7/21/2017Listing removed$174,700$106/sqft
    Source: Mystique Homes Report a problem
    5/13/2017Listed for sale$174,700$106/sqft
    Source: Mystique Homes Report a problem

    Public tax history

    YearProperty taxesTax assessment
    2025$4,431 -8.9%$246,338 -1%
    2024$4,865 -4.3%$248,744 -2.2%
    2023$5,082 +4.3%$254,272 +12.9%
    2022$4,873 +17.1%$225,170 +14.8%
    2021$4,162 +5.6%$196,112 +5.8%
    2020$3,940 +1.7%$185,311 +3%
    2019$3,873 +704.5%$179,910 +0.8%
    2018$481 $178,496 +785.4%
    2017$481 +90.2%$20,160 +42.9%
    2016$253 $14,112 +31.8%
    2014$253 $10,710
    2013-- $10,710
    2012-- $10,710
    2011-- $10,710
    2010-- $10,710
    2009-- $10,710
    2008-- $10,710 -15%
    2007-- $12,600

    Find assessor info on the county website

    Neighborhood: North By Northwest

    Nearby schools

    GreatSchools rating
    Schools provided by the listing agent
    • Elementary: Centennial
    • Middle: Mackenzie
    • High: Coronado

    Source: LBMLS. This data may not be complete. We recommend contacting the local school district to confirm school assignments for this home.