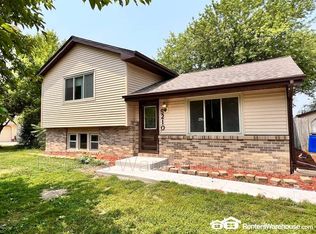
3-Bedroom, 2-Bathroom Home in Pleasant Hill. This well-maintained home features 3 bedrooms and 2 bathrooms, with luxury vinyl plank (LVP) flooring throughout the main level. The kitchen opens to the dining room, which includes sliding glass doors leading to a fully fenced backyardperfect for outdoor enjoyment. The finished basement offers additional living space, and a washer and dryer are included. The home also comes with a 2-car garage for added convenience. Residents are responsible for all utilities, lawn care, and snow removal. When applying make sure to upload all proof income and a photo ID, if you do not provide all pertinent information your application will not be processed. Fully completed applications are processed in the order they are received. Application fee is $49 per person. Everyone 18 and over is required to fill out an application and are subject to credit, criminal and eviction background check. *All information is deemed reliable but not guaranteed and is subject to change. All Top Shelf Property Management residents are enrolled in the Resident Benefits Package (RBP) for $49.50 per month which includes liability insurance from A+ carrier, credit building to help boost the resident's credit score, up to $1M Identity Theft Protection, HVAC air filter delivery helping to keep your HVAC system running on less energy (for applicable properties), move-in concierge service that with one call sets up your required utility services, our best-in-class resident rewards program, and much more! More details can be found on our website under RBP. Please NOTE that this property is managed by TOP SHELF Property Management. If you are asked to send money to anyone vs paying on Top Shelfs resident portal it is a scam. Lease length 12-Month Standard Section 8 is unavailable at this time Smoking is not permitted on the property 2 Car Garage Appliances Included W/D In Unit
This property is off market, which means it's not currently listed for sale or rent on Zillow. This may be different from what's available on other websites or public sources.