Skip main navigation
Off market
Street View
  • $566,600

    5234 N San Clemente Ave, Fresno, CA 93723

    5beds
    2,566sqft
    SingleFamily
    Built in 2015
    6,272 Square Feet Lot
    $566,600 Zestimate®
    $221/sqft
    $3,478 Estimated rent

    Home value

    $566,600

    $538,000 - $595,000

    $3,478/mo

    Zestimate® history
    Loading
    Loading...

    Owner options

    List your home for rent

    $3,478/mo

    Rent Zestimate®

    Find your next renter with Zillow Rental Manager. Plus, with online applications, you can quickly screen prospective tenants – for free.

    Learn more

    $3,478/mo

    Rent Zestimate®

    Refinance and save

    $3,653/mo

    Est. payment

    Refinancing to a lower rate could help reduce your monthly payments and save thousands over the life of the loan.

    See today's rates

    $3,653/mo

    Est. payment

    Explore your selling options

    Work with a Zillow partner agent

    Leverage their expertise and Zillow's premium Showcase listings to get your home seen by more buyers.

    Get started

    List with your own agent

    Get your home in front of millions of buyers by listing it on Zillow.

    Learn how to do it

    Sell it yourself

    Take full control of how buyers see your home on Zillow by listing For Sale by Owner (FSBO).

    List your home

    What's special

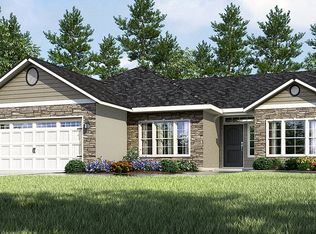
    rom the charming shuttered windows to the expansive front porch, this two-story home exudes curb appeal. It will feel like home the minute you walk in. There's a lovely dining room off the entry adjacent to the masterfully crafted gourmet kitchen which opens to the great room. The large window over the kitchen sink is a beautiful statement, lighting the gleaming kitchen and bringing the outdoors in. Cooks and chefs alike will enjoy state-of-the-art stainless steel appliances, lustrous granite counters atop rich maple wood cabinets and a walk-in pantry. There's room for everything in this kitchen - lots of counter space, plenty of cabinets, a center island for cooking and eating and even a small separate counter area that can be used as a desk or communications center for family planning and activities. The back patio is located directly off the great room and accessed via French door. An extra bedroom, exercise room or home theater is located downstairs next to the guest bathroom. This bathroom has a feature most families adore - a door to the backyard! Perfect for guest access and immediate cleanup after kids get dirty in the backyard. Up the split staircase you'll find additional bedrooms and the master suite. This beauty has soaring ceilings, an arched entry into the bath, leading to an oversized soaking tub, separate shower and private washroom. This home blends function and form with a traditional feel and modern conveniences.

    This property is off market, which means it's not currently listed for sale or rent on Zillow. This may be different from what's available on other websites or public sources.

    Facts & features

    Interior

    Bedrooms & bathrooms
    • Bedrooms: 5
    • Bathrooms: 3
    • Full bathrooms: 3
    Cooling
    • Refrigerator
    Appliances
    • Included: Dishwasher, Garbage disposal, Microwave, Range / Oven, Trash compactor
    Features
    • Flooring: Tile, Carpet
    Interior area
    • Total interior livable area: 2,566 sqft

    Property

    Parking
    • Total spaces: 3
    • Parking features: Garage - Attached, On-street
    Features
    • Exterior features: Stucco, Wood
    Lot
    • Size: 6,272 Square Feet
    Details
    • Parcel number: 50534308

    Construction

    Type & style
    • Home type: SingleFamily
    Condition
    • Year built: 2015

    Community & HOA

    Location
    • Region: Fresno

    Financial & listing details

    • Price per square foot: $221/sqft
    • Tax assessed value: $404,030
    • Annual tax amount: $5,617

    Price history

    Price history is unavailable.

    Public tax history

    YearProperty taxesTax assessment
    2025$5,617 +1.4%$404,030 +2%
    2024$5,542 +2.7%$396,108 +2%
    2023$5,394 +8%$388,342 +2%
    2022$4,993 +1.2%$380,729 +2%
    2021$4,932 +5.4%$373,265 +1%
    2020$4,677 +2.7%$369,438 +2%
    2019$4,553 +1.9%$362,195 +2%
    2018$4,469 -6.3%$355,094 +6.6%
    2017$4,771 +25.5%$333,132 +2%
    2016$3,800 $326,600
    Find assessor info on the county website

    Neighborhood: West

    Nearby schools

    GreatSchools rating
    Schools provided by the listing agent
    • Elementary: Herndon-Barstow Elementary School
    • Middle: Rio Vista Middle School
    • High: Central High School East Campus
    • District: Central Unified School District

    Source: The MLS. This data may not be complete. We recommend contacting the local school district to confirm school assignments for this home.

    Get a cash offer in 3 minutes
    Find out how much your home could sell for in as little as 3 minutes with a no-obligation cash offer.
    Estimated market value
    $566,600
    Get a cash offer in 3 minutes
    Find out how much your home could sell for in as little as 3 minutes with a no-obligation cash offer.
    Estimated market value
    $566,600