This home is centrally located close to downtown Denver and Golden, and all the amenities of Old Town Arvada with easy access to Broomfield and Boulder. Backing to an open space you get easy access to trails that connect you to the Apex center. As you enter the home you will be welcomed by 10 foot ceilings with 8 foot doors on the main level. There is 1 guest room with a full bathroom plus the primary bedroom with unobstructed views of the open space, generous walk-in closet and 4 piece ensuite bathroom. Included on the main floor is the great room with living room, breakfast nook, gourmet kitchen with a pantry and access to the back patio for outdoor entertainment. There is also a large laundry room off the spacious 2 car garage and a bonus room that could be an office or formal dining room. The lower level is flooded with natural light thanks to the garden level window that looks out on the open space and the 9 foot ceilings. There is a bar, room for a theater, family room, plus 2 guest rooms with large closets, ample storage, and an additional bathroom. All of this and low HOA, come see this home before it gone!!
For sale
Price cut: $40K (7/24)
$799,900
5234 Queen Court, Arvada, CO 80002
4beds
3,682sqft
Single Family Residence
Built in 2024
5,184 Square Feet Lot
$-- Zestimate®
$217/sqft
$47/mo HOA
What's special
- 60 days |
- 905 |
- 62 |
Zillow last checked:
Listing updated:
Listed by:
Bobby Dusbabek 303-779-9501 5280homesbybobby@gmail.com,
Coldwell Banker Realty 24
Source: REcolorado as distributed by MLS GRID,MLS#: 6927393
Facts & features
Interior
Bedrooms & bathrooms
- Bedrooms: 4
- Bathrooms: 3
- Full bathrooms: 2
- 3/4 bathrooms: 1
- Main level bathrooms: 2
- Main level bedrooms: 2
Bedroom
- Features: Primary Suite
- Level: Main
Bedroom
- Level: Main
Bedroom
- Features: Primary Suite
- Level: Basement
Bedroom
- Level: Basement
Bathroom
- Features: En Suite Bathroom
- Level: Main
Bathroom
- Features: Primary Suite
- Level: Basement
Bathroom
- Level: Main
Bonus room
- Level: Main
Dining room
- Level: Main
Family room
- Level: Basement
Game room
- Level: Basement
Kitchen
- Level: Main
Laundry
- Level: Main
Living room
- Level: Main
Heating
- Forced Air
Cooling
- Central Air
Appliances
- Included: Cooktop, Dishwasher, Down Draft, Dryer, Microwave, Oven, Range, Range Hood, Refrigerator, Washer
- Laundry: In Unit
Features
- Ceiling Fan(s), High Ceilings, Kitchen Island, Open Floorplan, Pantry, Primary Suite, Quartz Counters, Smart Thermostat, Smoke Free, Walk-In Closet(s), Wet Bar
- Flooring: Carpet, Laminate
- Windows: Double Pane Windows, Window Coverings, Window Treatments
- Basement: Finished
- Number of fireplaces: 1
- Fireplace features: Gas, Living Room
Interior area
- Total structure area: 3,682
- Total interior livable area: 3,682 sqft
- Finished area above ground: 1,841
- Finished area below ground: 1,841
Property
Parking
- Total spaces: 2
- Parking features: Concrete, Electric Vehicle Charging Station(s), Insulated Garage, Lighted
- Attached garage spaces: 2
Features
- Levels: One
- Stories: 1
- Patio & porch: Covered, Deck, Front Porch, Patio
- Exterior features: Garden, Private Yard, Rain Gutters
- Fencing: Full
- Has view: Yes
- View description: City, Meadow, Mountain(s)
Lot
- Size: 5,184 Square Feet
- Features: Greenbelt, Irrigated, Near Public Transit, Open Space, Sloped, Sprinklers In Front, Sprinklers In Rear
Details
- Parcel number: 513682
- Special conditions: Standard
Construction
Type & style
- Home type: SingleFamily
- Architectural style: Contemporary
- Property subtype: Single Family Residence
Materials
- Frame
- Roof: Composition
Condition
- Year built: 2024
Utilities & green energy
- Sewer: Public Sewer
- Water: Public
Green energy
- Energy efficient items: Appliances, Construction, Doors, HVAC, Insulation, Lighting, Thermostat, Water Heater, Windows
Community & HOA
Community
- Security: Carbon Monoxide Detector(s), Smoke Detector(s)
- Subdivision: Haskins Station
HOA
- Has HOA: Yes
- Amenities included: Playground, Trail(s)
- HOA fee: $142 quarterly
- HOA name: Haskins Station Metropolitan District
- HOA phone: 303-265-7875
Location
- Region: Arvada
Financial & listing details
- Price per square foot: $217/sqft
- Tax assessed value: $884,804
- Annual tax amount: $9,885
- Date on market: 6/27/2026
- Listing terms: Cash,Conventional,FHA,VA Loan
- Exclusions: Seller's Personal Property
- Ownership: Individual
- Road surface type: Paved
Estimated market value
Not available
Estimated sales range
Not available
Not available
Price history
| Date | Event | Price |
|---|---|---|
| 7/24/2026 | Price change | $799,900-4.8%$217/sqft |
Source:  REcolorado as distributed by MLS GRID #6927393 Report a problem REcolorado as distributed by MLS GRID #6927393 Report a problem | ||
| 7/9/2026 | Price change | $839,900-1.2%$228/sqft |
Source: REcolorado as distributed by MLS GRID #6927393 Report a problem | ||
| 6/27/2026 | Listed for sale | $849,900+6.2%$231/sqft |
Source: REcolorado as distributed by MLS GRID #6927393 Report a problem | ||
| 6/6/2024 | Sold | $799,950$217/sqft |
Source: REcolorado as distributed by MLS GRID #1694030 Report a problem | ||
| 4/29/2024 | Pending sale | $799,950$217/sqft |
Source: REcolorado as distributed by MLS GRID #1694030 Report a problem | ||
| 4/22/2024 | Price change | $799,950-2.4%$217/sqft |
Source: REcolorado as distributed by MLS GRID #1694030 Report a problem | ||
| 4/8/2024 | Price change | $819,950-1.2%$223/sqft |
Source: REcolorado as distributed by MLS GRID #1694030 Report a problem | ||
| 4/1/2024 | Price change | $829,950-1.2%$225/sqft |
Source: REcolorado as distributed by MLS GRID #1694030 Report a problem | ||
| 3/25/2024 | Price change | $839,950-1.2%$228/sqft |
Source: REcolorado as distributed by MLS GRID #1694030 Report a problem | ||
| 3/18/2024 | Price change | $849,950-2.9%$231/sqft |
Source: REcolorado as distributed by MLS GRID #1694030 Report a problem | ||
| 2/20/2024 | Price change | $874,950-1%$238/sqft |
Source: REcolorado as distributed by MLS GRID #1694030 Report a problem | ||
| 1/16/2024 | Listed for sale | $883,950$240/sqft |
Source: REcolorado as distributed by MLS GRID #1694030 Report a problem | ||
Public tax history
| Year | Property taxes | Tax assessment |
|---|---|---|
| 2025 | $2,169 -52.4% | $55,301 +341% |
| 2024 | $4,555 +38% | $12,541 -52% |
| 2023 | $3,301 +46.4% | $26,149 +31.9% |
| 2022 | $2,254 +46.6% | $19,819 +50.3% |
| 2021 | $1,537 | $13,183 |
| 2020 | $1,537 | -- |
Find assessor info on the county website
Monthly payment
Est. payment
Payment breakdown
Explore the cost of this home by adjusting the details. Changes won't be saved.Climate risks
Neighborhood: Skyline
Nearby schools
GreatSchools rating
- 6/10Vanderhoof Elementary SchoolGrades: K-5Distance: 0.8 mi
- 5/10Drake Junior High SchoolGrades: 6-8Distance: 0.9 mi
- 8/10Arvada West High SchoolGrades: 9-12Distance: 1.3 mi
Schools provided by the listing agent
- Elementary: Warder
- Middle: Drake
- High: Arvada West
- District: Jefferson County R-1
Source: REcolorado as distributed by MLS GRID. This data may not be complete. We recommend contacting the local school district to confirm school assignments for this home.
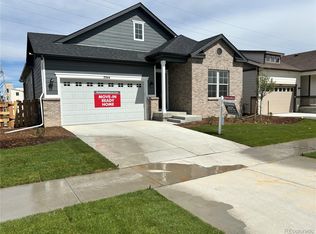
- $849,9504 bd3 ba3.7k sqft5244 Queen Ct, Arvada, CO 80002Sold
- $900,0003 bd3 ba1.9k sqft5214 Queen Ct, Arvada, CO 80002Sold
- $862,9504 bd4 ba4k sqft5264 Queen Ct, Arvada, CO 80002Sold
- $929,9504 bd4 ba4k sqft5204 Queen Ct, Arvada, CO 80002Sold

- $674,9503 bd3 ba1.9k sqft5225 Queen Ct, Arvada, CO 80002Sold
- $649,9503 bd3 ba1.9k sqft5235 Queen Ct, Arvada, CO 80002Sold
- $64,367-- sqft5274 Queen Ct, Arvada, CO 80002Off Market
- $890,0005 bd3 ba3.8k sqft5274 Queen Ct, Arvada, CO 80002Sold
A local agent can set up tours, give advice and negotiate with sellers.
Similar homes
- $699,9004 bd4 ba2.6k sqft5733 Van Gordon Way, Arvada, CO 80002For Sale

 MLS ID #4068767, Kenneth Chang, Kenneth and Company. REcolorado as distributed by MLS GRID
 - $875,0004 bd4 ba4k sqft9300 Dunraven Street, Arvada, CO 80007For Sale
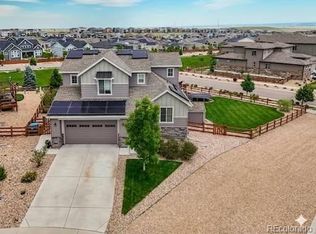 MLS ID #1566007, Kimberly Junior, Coldwell Banker Realty 14. REcolorado as distributed by MLS GRID
 - $799,9005 bd4 ba3.8k sqftParkview, Arvada, CO 80007For Sale
 MLS ID #4423148, Amanda DiVito Parle, Real Broker, LLC DBA Real. REcolorado as distributed by MLS GRID
 - $775,0002 bd2 ba3.3k sqft8607 Holman Circle, Arvada, CO 80005For Sale
 MLS ID #8989595, Lydia Creasey, RE/MAX Alliance - Olde Town. REcolorado as distributed by MLS GRID
 - $835,0005 bd4 ba4.2k sqft9519 Nile Way, Arvada, CO 80007For SaleMLS ID #7097134, Martin Mata, Redfin Corporation. REcolorado as distributed by MLS GRID
- $850,0004 bd5 ba3.2k sqft6601 Fern Drive, Denver, CO 80221For SaleMLS ID #2410377, Erin Brumleve, Keller Williams DTC. REcolorado as distributed by MLS GRID
- $764,0003 bd4 ba3.6k sqft14274 W 88th Drive #A, Arvada, CO 80005For SaleMLS ID #5408518, Dianna Walt, Colorado Home Merchant. REcolorado as distributed by MLS GRID
- $750,0004 bd3 ba3.6k sqft660 Sun Up Pl, Erie, CO 80516For Sale
 MLS ID #1067006, Connie Kraska, LIV Sotheby's Intl Realty. IRES as distributed by MLS GRID
 - $815,0004 bd4 ba3.1k sqft9045 E Prairie Meadow Drive, Denver, CO 80238For SaleMLS ID #8370550, Nakaya Kolz, Orchard Brokerage LLC. REcolorado as distributed by MLS GRID
- $875,0004 bd4 ba3.6k sqft1365 W 67th Place, Denver, CO 80221For SaleMLS ID #1975195, Juan Munoz, eXp Realty, LLC. REcolorado as distributed by MLS GRID
- $950,0004 bd4 ba4.3k sqft18483 W 94th Lane, Arvada, CO 80007For SaleMLS ID #5246257, Susan Konsella, Premier Choice Realty, LLC. REcolorado as distributed by MLS GRID
- $712,5004 bd3 ba3.3k sqft9753 Carr Circle, Westminster, CO 80021For SaleMLS ID #3423849, Bryan Bolduc, Coldwell Banker Realty - NoCo. REcolorado as distributed by MLS GRID
- $785,0004 bd4 ba3k sqft5912 Boston Ct, Denver, CO 80238For SaleMLS ID #1065416, Jason Sirois, Compass-Denver. IRES as distributed by MLS GRID
- $690,0003 bd3 ba2.3k sqftBerkley Shores, Denver, CO 80221For SaleMLS ID #9568863, Jill Samuels, Compass - Denver. REcolorado as distributed by MLS GRID
- $975,0004 bd4 ba4.5k sqft19174 W 95th Lane, Arvada, CO 80007For SaleMLS ID #6000064, The Blank and Bingham Team, The Agency - Denver. REcolorado as distributed by MLS GRID
- $800,0003 bd2 ba3.9k sqft3223 Pacific Peak Drive, Broomfield, CO 80023For SaleMLS ID #9143697, Jennifer Leblanc Kiss, Coldwell Banker Realty 56. REcolorado as distributed by MLS GRID
- $705,0004 bd4 ba2.4k sqft1440 W 67th Ave, Denver, CO 80221For SaleMLS ID #1062374, Katie Muller, RE/MAX of Boulder, Inc. IRES as distributed by MLS GRID
- $795,0004 bd4 ba3.4k sqft15160 Gaylord St, Thornton, CO 80602For SaleMLS ID #1064980, Juan Carachure, Sears Real Estate. IRES as distributed by MLS GRID
- $740,0003 bd3 ba4.5k sqft16352 Clayton Street, Brighton, CO 80602For SaleMLS ID #9406114, Catherine Horman, Duffy & Associates Llc. REcolorado as distributed by MLS GRID
- $738,9905 bd3 ba3.2k sqft17146 W 92nd Loop, Arvada, CO 80007New ConstructionMLS ID #5792348, Tom Ullrich, RE/MAX Professionals. REcolorado as distributed by MLS GRID
