Welcome to this delightful single-family home in Lansing, Michigan, where history meets modern comfort. This lovingly maintained property has been owned by one family for the past 40 years, and it's now ready to offer its warmth and charm to a new generation of homeowners.
This home boasts a large living room and an expansive great room, providing ample room for relaxation and entertainment. Beautiful hardwood floors grace the first floor of the home, adding a touch of timeless elegance to the living spaces.
Situated on a corner lot, this property boasts 0.28 acres of land, offering plenty of room to move around, play, or even garden to your heart's content. The potential is limitless for creating your outdoor oasis. Additionally, there's a convenient dog run on the side of the house, perfect for your furry friends to run and play.
Enjoy the convenience of being just minutes away from highway access, making your daily commute or weekend outings a breeze.
Upstairs, you'll find all the bedrooms, providing a peaceful retreat from the hustle and bustle of daily life. A full bathroom serves the upstairs area. The basement offers additional functionality with office space, ideal for those who work from home, and a dedicated storage room to keep your belongings organized.
This property combines the best of both worlds: a cozy family home with ample living space and the potential to customize the outdoor areas to your liking. Don't miss the opportunity to make this charming residence your own
Sold for $165,000
$165,000
5234 S Washington Ave, Lansing, MI 48911
3beds
1,648sqft
Single Family Residence
Built in 1965
0.28 Acres Lot
$204,000 Zestimate®
$100/sqft
$1,772 Estimated rent
Home value
$204,000
$192,000 - $216,000
$1,772/mo
Zestimate® history
Owner options
List your home for rent
$1,772/mo
Rent Zestimate®
Find your next renter with Zillow Rental Manager. Plus, with online applications, you can quickly screen prospective tenants – for free.
$1,772/mo
Rent Zestimate®
Refinance and save
$1,248/mo
Est. payment
Refinancing to a lower rate could help reduce your monthly payments and save thousands over the life of the loan.
$1,248/mo
Est. payment
Explore your selling options
Work with a Zillow partner agent
Leverage their expertise and Zillow's premium Showcase listings to get your home seen by more buyers.
Get startedList with your own agent
Get your home in front of millions of buyers by listing it on Zillow.
Learn how to do itSell it yourself
Take full control of how buyers see your home on Zillow by listing For Sale by Owner (FSBO).
List your homeWhat's special
Expansive great roomOffice spaceAmple roomBeautiful hardwood floorsDedicated storage room
Zillow last checked:
Listing updated:
Listed by:
Isiah J Mims 517-489-1504,
Keller Williams Realty Lansing
Bought with:
EXIT Realty Home Partners
Source: Greater Lansing AOR,MLS#: 276015
Facts & features
Interior
Bedrooms & bathrooms
- Bedrooms: 3
- Bathrooms: 2
- Full bathrooms: 1
- 1/2 bathrooms: 1
Primary bedroom
- Level: Second
- Area: 115.5 Square Feet
- Dimensions: 11 x 10.5
Bedroom 2
- Level: Second
- Area: 110 Square Feet
- Dimensions: 11 x 10
Bedroom 3
- Level: Second
- Area: 100 Square Feet
- Dimensions: 10 x 10
Bathroom 1
- Description: Half
- Level: First
- Area: 16 Square Feet
- Dimensions: 4 x 4
Bathroom 2
- Description: Full
- Level: Second
- Area: 49.5 Square Feet
- Dimensions: 11 x 4.5
Dining room
- Level: First
- Area: 104.5 Square Feet
- Dimensions: 11 x 9.5
Great room
- Level: First
- Area: 231 Square Feet
- Dimensions: 21 x 11
Kitchen
- Level: First
- Area: 90 Square Feet
- Dimensions: 9 x 10
Living room
- Level: First
- Area: 330 Square Feet
- Dimensions: 22 x 15
Heating
- Central, Exhaust Fan, Forced Air, Natural Gas
Cooling
- Central Air
Appliances
- Included: Electric Range, Free-Standing Gas Oven, Freezer, Microwave, Range Hood, Stainless Steel Appliance(s), Washer/Dryer, Water Heater, Washer, Solar Hot Water, ENERGY STAR Qualified Washer, ENERGY STAR Qualified Dishwasher, Dishwasher, Built-In Electric Range
- Laundry: Common Area, Gas Dryer Hookup, Inside, Lower Level, Washer Hookup
Features
- Ceiling Fan(s), Laminate Counters
- Flooring: Hardwood, Painted/Stained, Wood
- Windows: Double Pane Windows, Insulated Windows, Solar Screens
- Basement: Full,Interior Entry,Walk-Up Access
- Has fireplace: No
- Fireplace features: None
Interior area
- Total structure area: 2,672
- Total interior livable area: 1,648 sqft
- Finished area above ground: 1,648
- Finished area below ground: 0
Property
Parking
- Parking features: Additional Parking, Deck, Driveway, Garage, Garage Faces Side, Overhead Storage
- Has uncovered spaces: Yes
Accessibility
- Accessibility features: Accessible Hallway(s)
Features
- Levels: Two
- Stories: 2
- Patio & porch: Covered, Deck, Front Porch, Wrap Around
- Exterior features: Dog Run
- Pool features: None
- Spa features: None
- Fencing: Chain Link,Partial
- Has view: Yes
- View description: City, Panoramic
Lot
- Size: 0.28 Acres
- Dimensions: 82 x 149.47
- Features: Corners Marked, Front Yard, Near Public Transit, Corner Lot
Details
- Additional structures: Garage(s)
- Foundation area: 1024
- Parcel number: 33010505227181
- Zoning description: Zoning
- Other equipment: Fuel Tank(s)
Construction
Type & style
- Home type: SingleFamily
- Architectural style: Colonial
- Property subtype: Single Family Residence
Materials
- Aluminum Siding
- Foundation: Combination
- Roof: Shingle
Condition
- Year built: 1965
Utilities & green energy
- Electric: Circuit Breakers
- Sewer: Public Sewer
- Water: Spring
- Utilities for property: Water Available, Sewer Connected, Sewer Available, Phone Available, Natural Gas Available, High Speed Internet Connected, High Speed Internet Available, Electricity Not Available, Electricity Connected, Cable Connected
Community & HOA
Community
- Features: None
- Security: Smoke Detector(s)
- Subdivision: None
HOA
- Amenities included: None
Location
- Region: Lansing
Financial & listing details
- Price per square foot: $100/sqft
- Tax assessed value: $90,500
- Annual tax amount: $3,014
- Date on market: 9/15/2023
- Listing terms: VA Loan,Cash,Conventional,FHA
- Road surface type: Concrete, Paved
Price history
| Date | Event | Price |
|---|---|---|
| 10/19/2023 | Sold | $165,000$100/sqft |
Source:  Greater Lansing AOR #276015 Report a problem Greater Lansing AOR #276015 Report a problem | ||
| 9/18/2023 | Pending sale | $165,000$100/sqft |
Source: Greater Lansing AOR #276015 Report a problem | ||
| 9/15/2023 | Listed for sale | $165,000$100/sqft |
Source: Greater Lansing AOR #276015 Report a problem | ||
Public tax history
| Year | Property taxes | Tax assessment |
|---|---|---|
| 2025 | $3,514 +6.7% | $90,500 +28.9% |
| 2024 | $3,294 | $70,200 +10.2% |
| 2023 | -- | $63,700 +12% |
| 2022 | -- | $56,900 +3.8% |
| 2021 | -- | $54,800 +3.4% |
| 2020 | -- | $53,000 +2.7% |
| 2019 | $2,584 | $51,600 +8.6% |
| 2018 | $2,584 +7.7% | $47,500 |
| 2017 | $2,399 | $47,500 +1.9% |
| 2016 | $2,399 | $46,600 +1.7% |
| 2015 | $2,399 | $45,800 +7% |
| 2014 | $2,399 | $42,800 -4.3% |
| 2013 | -- | $44,700 -9.3% |
| 2012 | -- | $49,300 -14.3% |
| 2011 | -- | $57,500 -11.4% |
| 2010 | -- | $64,900 -9.9% |
| 2009 | -- | $72,000 -8.5% |
| 2008 | -- | $78,700 |
| 2007 | -- | $78,700 +5.2% |
| 2006 | -- | $74,800 +11% |
| 2005 | -- | $67,400 +1.4% |
| 2004 | -- | $66,500 +8.1% |
| 2003 | -- | $61,500 +12.2% |
| 2002 | -- | $54,800 +12.3% |
| 2001 | -- | $48,800 +6.1% |
| 2000 | -- | $46,000 |
Find assessor info on the county website
Neighborhood: 48911
Nearby homes
- $171,100-- bd1 ba1.3k sqft5228 S Washington Ave, Lansing, MI 48911Off Market
- $165,4002 bd1 ba960 sqft820 Ferley St, Lansing, MI 48911Off Market
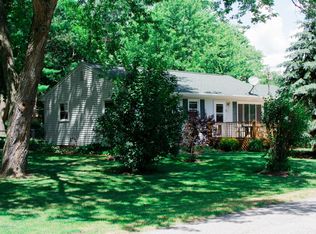
- $177,0003 bd1 ba980 sqft805 Ferley St, Lansing, MI 48911Off Market
- $--1 bd1 ba700 sqft837 Ferley St, Lansing, MI 48911Off Market
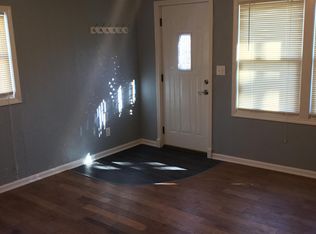
- $156,600-- bd1 ba1.2k sqft5222 S Washington Ave, Lansing, MI 48911Off Market
- $197,9003 bd2 ba1.3k sqft5233 S Washington Ave, Lansing, MI 48911Off Market
- $199,9003 bd2 ba1.7k sqft5237 S Washington Ave, Lansing, MI 48911Off Market
- $131,200-- bd1 ba1.2k sqft5216 S Washington Ave, Lansing, MI 48911Off Market
Nearby schools
GreatSchools rating
- 2/10Attwood SchoolGrades: K-8Distance: 0.4 mi
- 6/10Everett High SchoolGrades: 9-12Distance: 0.9 mi
- 6/10Cavanaugh SchoolGrades: PK-3Distance: 0.7 mi
Schools provided by the listing agent
- High: Lansing
Source: Greater Lansing AOR. This data may not be complete. We recommend contacting the local school district to confirm school assignments for this home.
Get a cash offer in 3 minutes
Find out how much your home could sell for in as little as 3 minutes with a no-obligation cash offer.
Estimated market value
$204,000
Get a cash offer in 3 minutes
Find out how much your home could sell for in as little as 3 minutes with a no-obligation cash offer.
Estimated market value
$204,000
- Michigan
- Ingham County
- Lansing
- 48911
- 5234 S Washington Ave
