Welcome to your dream country retreat! This spacious 4-bedroom, 3-bath home sits on 4.67 acres of picturesque land, perfect for hobby farming, homesteading, or simply enjoying the peace and privacy of rural living. Inside, the home features a well-designed layout with generous living spaces including a large kitchen/dining room with newer appliances; living room with gas fireplace; main floor primary bedroom; a large, gorgeous primary bathroom that includes a jacuzzi tub and large tiled shower; and can't forget the laundry room on main level! A partially finished basement offers exciting expansion potential. A fifth bedroom or office area is nearly complete, just add flooring, a door and closet doors; and a large family room and a roughed in bathroom awaits your finishing touches, making this home ideal for expanding the homes potential. Outside, the property is fully equipped for your farming needs: Pasture land with electric fencing, ready for livestock. Chicken coop and a couple small outbuildings for storage or small animals. A newer 40x60 heated pole shed with concrete flooring, perfect for equipment, workshop space, or year-round projects! Whether you're looking to start a hobby farm, enjoy country living with modern comforts, or invest in a property with room to expand, this one checks all the boxes. Only around 8 miles to Owatonna and Hwy 14 is nearby if going Rochester direction too. This is one you want to see!
Closed
$525,000
5234 SE 74th Ave, Claremont, MN 55924
4beds
1,847sqft
Single Family Residence
Built in 2004
4.67 Acres Lot
$527,900 Zestimate®
$284/sqft
$2,425 Estimated rent
Home value
$527,900
$443,000 - $628,000
$2,425/mo
Zestimate® history
Owner options
List your home for rent
$2,425/mo
Rent Zestimate®
Find your next renter with Zillow Rental Manager. Plus, with online applications, you can quickly screen prospective tenants – for free.
$2,425/mo
Rent Zestimate®
Refinance and save
$3,376/mo
Est. payment
Refinancing to a lower rate could help reduce your monthly payments and save thousands over the life of the loan.
$3,376/mo
Est. payment
Explore your selling options
Work with a Zillow partner agent
Leverage their expertise and Zillow's premium Showcase listings to get your home seen by more buyers.
Get startedList with your own agent
Get your home in front of millions of buyers by listing it on Zillow.
Learn how to do itSell it yourself
Take full control of how buyers see your home on Zillow by listing For Sale by Owner (FSBO).
List your homeWhat's special
Small outbuildingsChicken coopJacuzzi tubGorgeous primary bathroomNewer appliancesPartially finished basementLarge family room
Zillow last checked:
Listing updated:
Listed by:
Carrie Carstensen 507-421-5387,
Edina Realty, Inc.
Bought with:
Dan Nechville
eXp Realty
Source: NorthstarMLS as distributed by MLS GRID,MLS#: 6798606
Facts & features
Interior
Bedrooms & bathrooms
- Bedrooms: 4
- Bathrooms: 3
- Full bathrooms: 2
- 1/2 bathrooms: 1
Bedroom
- Level: Main
- Area: 156 Square Feet
- Dimensions: 13x12
Bedroom 2
- Level: Upper
- Area: 182 Square Feet
- Dimensions: 13x14
Bedroom 3
- Level: Upper
- Area: 110 Square Feet
- Dimensions: 11x10
Bedroom 4
- Level: Basement
- Area: 130 Square Feet
- Dimensions: 13x10
Dining room
- Level: Main
- Area: 143 Square Feet
- Dimensions: 13x11
Kitchen
- Level: Main
- Area: 209 Square Feet
- Dimensions: 11x19
Living room
- Level: Main
- Area: 209 Square Feet
- Dimensions: 19x11
Heating
- Forced Air
Cooling
- Central Air
Appliances
- Included: Air-To-Air Exchanger, Central Vacuum, Dishwasher, Dryer, Water Filtration System, Microwave, Range, Refrigerator, Washer, Water Softener Owned
- Laundry: Laundry Room, Main Level
Features
- Central Vacuum
- Basement: Full,Partially Finished,Walk-Out Access
- Number of fireplaces: 1
- Fireplace features: Gas
Interior area
- Total structure area: 1,847
- Total interior livable area: 1,847 sqft
- Finished area above ground: 1,717
- Finished area below ground: 130
Property
Parking
- Total spaces: 3
- Parking features: Attached, Gravel
- Attached garage spaces: 3
Accessibility
- Accessibility features: None
Features
- Levels: One and One Half
- Stories: 1.5
- Fencing: Electric
Lot
- Size: 4.67 Acres
Details
- Additional structures: Pole Building
- Foundation area: 1206
- Parcel number: 040031201
- Zoning description: Residential-Single Family
- Other equipment: Fuel Tank - Rented
Construction
Type & style
- Home type: SingleFamily
- Property subtype: Single Family Residence
Materials
- Foundation: Wood
Condition
- New construction: No
- Year built: 2004
Utilities & green energy
- Gas: Propane
- Sewer: Private Sewer, Septic System Compliant - Yes
- Water: Private, Well
Community & HOA
HOA
- Has HOA: No
Location
- Region: Claremont
Financial & listing details
- Price per square foot: $284/sqft
- Tax assessed value: $518,200
- Annual tax amount: $4,518
- Date on market: 10/2/2025
- Cumulative days on market: 27 days
Price history
| Date | Event | Price |
|---|---|---|
| 12/12/2025 | Sold | $525,000-3.7%$284/sqft |
Source:  NorthstarMLS as distributed by MLS GRID #6798606 Report a problem NorthstarMLS as distributed by MLS GRID #6798606 Report a problem | ||
| 10/29/2025 | Pending sale | $545,000$295/sqft |
Source: NorthstarMLS as distributed by MLS GRID #6798606 Report a problem | ||
| 10/2/2025 | Listed for sale | $545,000+167.2%$295/sqft |
Source: NorthstarMLS as distributed by MLS GRID #6798606 Report a problem | ||
| 3/8/2013 | Sold | $204,000-2.8%$110/sqft |
Source:  Lake Superior Area Realtors as distributed by MLS GRID #1985384 Report a problem Lake Superior Area Realtors as distributed by MLS GRID #1985384 Report a problem | ||
| 12/5/2012 | Listed for sale | $209,900$114/sqft |
Source: Visual Tour #4041729 Report a problem | ||
Public tax history
| Year | Property taxes | Tax assessment |
|---|---|---|
| 2025 | $4,518 +8% | $518,200 +9.7% |
| 2024 | $4,184 -10% | $472,400 +10.8% |
| 2023 | $4,648 +9.6% | $426,200 -0.1% |
| 2022 | $4,242 +14% | $426,600 +20.6% |
| 2021 | $3,722 +3.9% | $353,600 +17.4% |
| 2020 | $3,584 +12.5% | $301,300 +10% |
| 2019 | $3,186 +14.4% | $273,910 +2.4% |
| 2018 | $2,784 +2.4% | $267,540 +13.6% |
| 2017 | $2,718 | $235,494 +2.7% |
| 2016 | -- | $229,222 |
| 2015 | -- | -- |
| 2014 | -- | -- |
| 2013 | -- | -- |
| 2012 | -- | -- |
| 2011 | -- | -- |
| 2010 | -- | -- |
Find assessor info on the county website
Neighborhood: 55924
Nearby homes
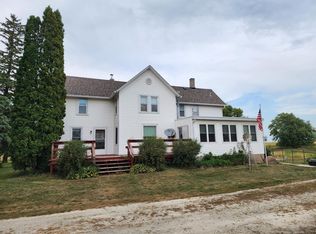
- $330,0004 bd2 ba2k sqft5035 SE 74th Ave, Claremont, MN 55924Sold
- $660,300-- bd-- ba-- sqft7881 SE 48th St, Claremont, MN 55924Off Market
- $487,5003 bd3 ba1.9k sqft7225 SE 48th St, Claremont, MN 55924Off Market
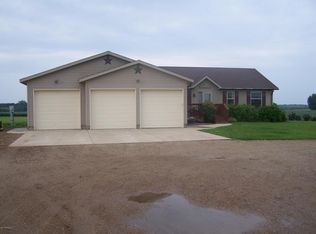
- $323,0003 bd1 ba1.6k sqft5374 SE 74th Ave, Claremont, MN 55924Off Market
- $1,120,5004 bd1 ba1.9k sqft7800 SE 58th St, Claremont, MN 55924Off Market
- $278,3005 bd1 ba1.9k sqft5248 SE 84th Ave, Claremont, MN 55924Off Market
- $281,3004 bd1 ba2.2k sqft7003 SE 48th St, Claremont, MN 55924Off Market
- $817,600-- bd-- ba1.5k sqft7009 SE 58th St, Claremont, MN 55924Off Market
Nearby schools
GreatSchools rating
- 7/10Lincoln Elementary SchoolGrades: K-5Distance: 7.3 mi
- 6/10Owatonna Junior High SchoolGrades: 6-8Distance: 8.6 mi
- 8/10Owatonna Senior High SchoolGrades: 9-12Distance: 6.4 mi
Get a cash offer in 3 minutes
Find out how much your home could sell for in as little as 3 minutes with a no-obligation cash offer.
Estimated market value
$527,900
Get a cash offer in 3 minutes
Find out how much your home could sell for in as little as 3 minutes with a no-obligation cash offer.
Estimated market value
$527,900
- Minnesota
- Steele County
- Claremont
- 55924
- 5234 SE 74th Ave
Nearby cities
Nearby zip codes
Other Claremont Topics
