Stunning Turnkey Home Major Upgrades Throughout, Move-In Ready! No expense was spared in this extensively updated home, in pristine condition from head to toe. Within the last few years, this property has received a complete top-to-bottom overhaul, including TWO brand-new HVAC systems, a new roof, all-new dual-pane windows, new sliding doors, a new garage door, and all-new stainless steel appliances, giving you years of worry-free, energy-efficient living. Step inside to a spacious living room with a dramatic vaulted ceiling, all-new luxury vinyl plank and tile flooring, and modern LED lighting throughout. The beautifully remodeled kitchen is the heart of the home, featuring a generous dining area, quartz countertops, brand-new brown Shaker cabinets, stylish tile backsplash, a large single-bowl stainless steel undermount sink, and a full suite of new stainless steel appliances (dishwasher, microwave, range, and refrigerator). The hall bathroom has been fully renovated with a tile tub surround, glass doors, a new vanity, and tile flooring. A permitted custom primary bathroom has been added off the walk-in closet a true private retreat. The second bedroom enjoys its own dedicated air conditioning system for personalized comfort, complementing the home's dual HVAC setup. Additional recent upgrades include: a new roof, on-demand hot water, all-new interior doors, new dual-pane windows throughout, new sliding doors, and a new garage door all installed within the last few years. Step outside to your private oasis a large covered tile patio with built-in barbecue, perfect for entertaining year-round. Gardeners will fall in love with the multiple planter boxes featuring full irrigation, plus mature lemon, orange, and fig trees. Low-maintenance artificial turf graces both the front and back yards, while motion-sensor lighting adds security and convenience. RV access and multiple storage sheds complete the exterior. Ample storage throughout and a prime cul-de-sac location just steps from the mailbox and directly across from Chardonnay Park. This one truly has it all!
Closed
$415,000
5234 Saint Moritz Ct, Sacramento, CA 95842
2beds
900sqft
Single Family Residence
Built in 1978
6,969 Square Feet Lot
$415,100 Zestimate®
$461/sqft
$2,096 Estimated rent
Home value
$415,100
Estimated sales range
Not available
$2,096/mo
Zestimate® history
Owner options
List your home for rent
$2,096/mo
Rent Zestimate®
Find your next renter with Zillow Rental Manager. Plus, with online applications, you can quickly screen prospective tenants – for free.
$2,096/mo
Rent Zestimate®
Refinance and save
$2,651/mo
Est. payment
Refinancing to a lower rate could help reduce your monthly payments and save thousands over the life of the loan.
$2,651/mo
Est. payment
Explore your selling options
Work with a Zillow partner agent
Leverage their expertise and Zillow's premium Showcase listings to get your home seen by more buyers.
Get startedList with your own agent
Get your home in front of millions of buyers by listing it on Zillow.
Learn how to do itSell it yourself
Take full control of how buyers see your home on Zillow by listing For Sale by Owner (FSBO).
List your homeWhat's special
New roofNew garage doorTwo brand-new hvac systemsRv accessPermitted custom primary bathroomOn-demand hot waterPrivate oasis
Zillow last checked:
Listing updated:
Listed by:
Ron Benning DRE #01058898 916-730-3846,
LPT Realty, Inc
Bought with:
Vernice Bayne-Bickham, DRE #01989523
KW Sac Metro
Source: MetroList Services of CA,MLS#: 226048849Originating MLS: MetroList Services, Inc.
Facts & features
Interior
Bedrooms & bathrooms
- Bedrooms: 2
- Bathrooms: 2
- Full bathrooms: 2
Rooms
- Room types: Master Bathroom, Master Bedroom, Kitchen, Living Room
Primary bedroom
- Features: Closet, Walk-In Closet
Primary bathroom
- Features: Shower Stall(s)
Dining room
- Features: Space in Kitchen
Kitchen
- Features: Breakfast Area, Quartz Counter
Heating
- Central
Cooling
- Central Air
Appliances
- Included: Built-In Electric Range, Ice Maker, Dishwasher, Disposal, Microwave
- Laundry: In Garage, Inside
Features
- Flooring: Tile, Luxury Vinyl Plank
- Has fireplace: No
Interior area
- Total interior livable area: 900 sqft
Property
Parking
- Total spaces: 2
- Parking features: Attached, RV Access/Parking, Garage Door Opener, Garage Faces Front, Driveway
- Attached garage spaces: 2
- Has uncovered spaces: Yes
Features
- Exterior features: Outdoor Grill
- Fencing: Back Yard
Lot
- Size: 6,969 Square Feet
- Features: Corner Lot, Court, Curb(s)/Gutter(s), Garden, Grass Artificial, Landscape Back, Landscape Front, Low Maintenance
Details
- Additional structures: Gazebo, Shed(s), Storage
- Parcel number: 21903100270000
- Zoning description: RD-5
- Special conditions: Standard
Construction
Type & style
- Home type: SingleFamily
- Architectural style: Ranch
- Property subtype: Single Family Residence
Materials
- Stucco, Frame, Wood
- Foundation: Slab
- Roof: Composition
Condition
- Year built: 1978
Details
- Builder name: Larchmont
Utilities & green energy
- Sewer: Sewer in Street
- Water: Public, Meter on Site
- Utilities for property: Sewer Connected, Electric, Natural Gas Connected
Community & HOA
Location
- Region: Sacramento
Financial & listing details
- Price per square foot: $461/sqft
- Tax assessed value: $328,973
- Annual tax amount: $3,822
- Price range: $415K - $415K
- Date on market: 5/4/2026
- Road surface type: Paved
Price history
| Date | Event | Price |
|---|---|---|
| 6/1/2026 | Sold | $415,000$461/sqft |
Source: Public Record Report a problem | ||
| 5/15/2026 | Pending sale | $415,000$461/sqft |
Source: MetroList Services of CA #226048849 Report a problem | ||
| 5/4/2026 | Listed for sale | $415,000+33.9%$461/sqft |
Source: MetroList Services of CA #226048849 Report a problem | ||
| 11/19/2021 | Sold | $310,000+3.4%$344/sqft |
Source:  MetroList Services of CA #221140478 Report a problem MetroList Services of CA #221140478 Report a problem | ||
| 11/14/2021 | Pending sale | $299,888$333/sqft |
Source: MetroList Services of CA #221140478 Report a problem | ||
| 11/4/2021 | Listed for sale | $299,888$333/sqft |
Source: MetroList Services of CA #221140478 Report a problem | ||
Public tax history
| Year | Property taxes | Tax assessment |
|---|---|---|
| 2025 | $3,822 +5.1% | $328,973 +2% |
| 2024 | $3,636 -0.7% | $322,524 +2% |
| 2023 | $3,660 +6.3% | $316,200 +2% |
| 2022 | $3,443 +149.9% | $310,000 +148.4% |
| 2021 | $1,378 +0.9% | $124,785 +1% |
| 2020 | $1,365 +1.4% | $123,506 +2% |
| 2019 | $1,346 +5.3% | $121,085 +2% |
| 2018 | $1,278 -2.4% | $118,712 +2% |
| 2017 | $1,309 +0.1% | $116,385 +2% |
| 2016 | $1,308 +4.5% | $114,104 +1.5% |
| 2015 | $1,251 | $112,392 +2% |
| 2014 | $1,251 | $110,191 +0.5% |
| 2013 | -- | $109,694 +7.4% |
| 2012 | -- | $102,166 -3.1% |
| 2011 | -- | $105,436 +0.8% |
| 2010 | -- | $104,649 +1.8% |
| 2008 | -- | $102,843 +2% |
| 2007 | -- | $100,827 +2% |
| 2006 | -- | $98,851 +2% |
| 2005 | -- | $96,914 +2% |
| 2004 | -- | $95,015 +1.9% |
| 2003 | -- | $93,275 +2% |
| 2002 | -- | $91,448 +2% |
| 2001 | -- | $89,655 +2% |
| 2000 | -- | $87,898 |
Find assessor info on the county website
Neighborhood: 95842
Nearby homes
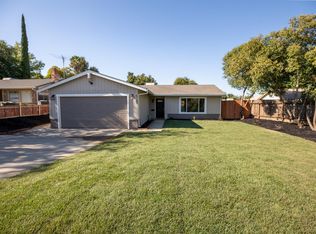
- $399,0002 bd1 ba838 sqft5109 Saint Lo Ct, Sacramento, CA 95842Sold
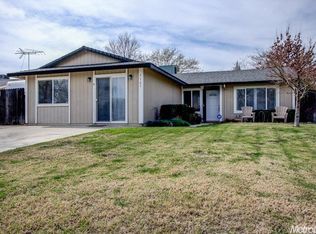
- $478,1004 bd2 ba1.4k sqft5161 Cherbourg Dr, Sacramento, CA 95842Off Market
- $374,6002 bd1 ba838 sqft5113 Saint Lo Ct, Sacramento, CA 95842Off Market

- $435,6003 bd2 ba1.1k sqft5165 Cherbourg Dr, Sacramento, CA 95842Off Market
- $392,6003 bd1 ba1k sqft5230 Saint Moritz Ct, Sacramento, CA 95842Off Market
- $437,2003 bd2 ba1.1k sqft5105 Saint Lo Ct, Sacramento, CA 95842Off Market
- $393,1003 bd1 ba1k sqft5155 Cherbourg Dr, Sacramento, CA 95842Off Market
- $436,0003 bd2 ba1.1k sqft5112 Saint Lo Ct, Sacramento, CA 95842Off Market
Nearby schools
GreatSchools rating
- 4/10Hillsdale Elementary SchoolGrades: K-6Distance: 1.1 mi
- 8/10Ridgepoint Elementary SchoolGrades: K-8Distance: 0.7 mi
- 4/10Highlands High SchoolGrades: 9-12Distance: 1.1 mi
Get a cash offer in 3 minutes
Find out how much your home could sell for in as little as 3 minutes with a no-obligation cash offer.
Estimated market value
$415,100
Get a cash offer in 3 minutes
Find out how much your home could sell for in as little as 3 minutes with a no-obligation cash offer.
Estimated market value
$415,100
- California
- Sacramento County
- Sacramento
- 95842
- 5234 Saint Moritz Ct
Nearby cities
Nearby neighborhoods
Nearby zip codes
Other Sacramento Topics
